Tucked into a peaceful corner of the desirable Indian Creek neighborhood, this lovely end-unit townhome offers a rare blend of privacy, convenience, and flexible living in a sought-after South Burlington location. One of just ten homes set apart from the larger community, it provides a quiet setting while still being close to it all. The open-concept living and dining area is bright and inviting, centered around a cozy fireplace and seamlessly connected to the kitchen with a convenient pass-through. A charming eat-in nook is the perfect spot to enjoy your morning coffee and take in the early morning light. The thoughtfully designed floor plan offers excellent versatility, including a main-level bedroom with built-ins and direct access to the back deck—ideal for guests, a home office, or single-level living. Upstairs, two generously sized bedrooms each feature large walk-in closets, along with a shared full bath complete with a separate vanity area for added functionality. Second-floor laundry adds everyday convenience right where you need it. With three bedrooms and two full baths—an uncommon offering in this community—there’s plenty of space to spread out. Outdoor living shines with a wraparound deck, perfect for summer grilling and relaxing. Additional highlights include convenient parking directly in front of the home and a detached garage located just across from the unit. Residents enjoy access to association amenities, including a pool and tennis courts, along with a welcoming pet policy (1 pet allowed) and low-maintenance living with plowing, trash, and other essentials covered. This prime South Burlington location offers close proximity to the UVMMC, UVM, shopping, dining, the airport, parks, and recreation. From winter skating at Cairns Arena to summer concerts and food trucks at Veterans Memorial Park, this location offers something for every season. Don't miss this ideal townhome!
Closed
Listed by: Polli Properties • Elise Polli
Bought with: BHHS Vermont Realty Group/S Burlington
$416,000
911 Dorset Street #54, South Burlington, VT 05403
3beds
1,670sqft
Condominium, Townhouse
Built in 1982
-- sqft lot
$-- Zestimate®
$249/sqft
$2,000 Estimated rent
Home value
Not available
Estimated sales range
Not available
$2,000/mo
Zestimate® history
Owner options
List your home for rent
$2,000/mo
Rent Zestimate®
Find your next renter with Zillow Rental Manager. Plus, with online applications, you can quickly screen prospective tenants – for free.
$2,000/mo
Rent Zestimate®
Refinance and save
$2,237/mo
Est. payment
Refinancing to a lower rate could help reduce your monthly payments and save thousands over the life of the loan.
$2,237/mo
Est. payment
Explore your selling options
Work with a Zillow partner agent
Leverage their expertise and Zillow's premium Showcase listings to get your home seen by more buyers.
Get startedList with your own agent
Get your home in front of millions of buyers by listing it on Zillow.
Learn how to do itSell it yourself
Take full control of how buyers see your home on Zillow by listing For Sale by Owner (FSBO).
List your homeWhat's special
Cozy fireplaceEnd-unit townhomeCharming eat-in nookBright and inviting
Zillow last checked:
Listing updated:
Listed by:
Elise Polli,
Polli Properties 802-764-0553
Bought with:
Carrie Paquette
BHHS Vermont Realty Group/S Burlington
Source: PrimeMLS,MLS#: 5083398
Facts & features
Interior
Bedrooms & bathrooms
- Bedrooms: 3
- Bathrooms: 2
- Full bathrooms: 2
Heating
- Natural Gas, Baseboard
Cooling
- Wall Unit(s)
Appliances
- Included: Dishwasher, Disposal, Dryer, Microwave, Electric Range, Refrigerator, Washer, Owned Water Heater, Tank Water Heater
- Laundry: 2nd Floor Laundry
Features
- Dining Area, Hearth, Kitchen/Dining, Natural Light, Walk-In Closet(s)
- Flooring: Carpet, Laminate, Slate/Stone
- Windows: Blinds
- Has basement: No
- Number of fireplaces: 1
- Fireplace features: 1 Fireplace
Interior area
- Total structure area: 1,670
- Total interior livable area: 1,670 sqft
- Finished area above ground: 1,670
- Finished area below ground: 0
Property
Parking
- Total spaces: 1
- Parking features: Shared Driveway, Paved, Driveway, Garage, Off Street, On Site, Visitor, Detached
- Garage spaces: 1
- Has uncovered spaces: Yes
Accessibility
- Accessibility features: 1st Floor Bedroom, 1st Floor Hrd Surfce Flr, Bathroom w/Tub, Hard Surface Flooring, No Stairs from Parking, Paved Parking
Features
- Levels: Two
- Stories: 2
- Patio & porch: Covered Porch
- Exterior features: Deck, Garden
Lot
- Features: Walking Trails, Near Country Club, Near Golf Course, Near Shopping, Near Hospital, Near School(s)
Details
- Zoning description: Residential
Construction
Type & style
- Home type: Townhouse
- Property subtype: Condominium, Townhouse
Materials
- Wood Frame, Wood Siding
- Foundation: Concrete Slab
- Roof: Shingle
Condition
- New construction: No
- Year built: 1982
Utilities & green energy
- Electric: Circuit Breakers
- Sewer: Public Sewer
- Utilities for property: Cable
Community & HOA
Community
- Security: Carbon Monoxide Detector(s), Smoke Detector(s)
HOA
- Amenities included: Maintenance Structure, Master Insurance, Landscaping, Common Acreage, Snow Removal, Tennis Court(s), Trash Removal
- Services included: Maintenance Grounds, Plowing, Recreation, Trash, Condo Association Fee
- Additional fee info: Fee: $430
Location
- Region: South Burlington
Financial & listing details
- Price per square foot: $249/sqft
- Annual tax amount: $6,525
- Date on market: 4/14/2026
Price history
| Date | Event | Price |
|---|---|---|
| 6/2/2026 | Sold | $416,000+1.5%$249/sqft |
Source:  PrimeMLS #5083398 Report a problem PrimeMLS #5083398 Report a problem | ||
| 4/18/2026 | Pending sale | $409,900$245/sqft |
Source: PrimeMLS #5083398 Report a problem | ||
| 4/14/2026 | Listed for sale | $409,900$245/sqft |
Source: PrimeMLS #5083398 Report a problem | ||
Public tax history
Tax history is unavailable.
Neighborhood: 05403
Nearby homes
- $446,4003 bd2 ba1.6k sqft911 Dorset St APT 26, South Burlington, VT 05403Off Market
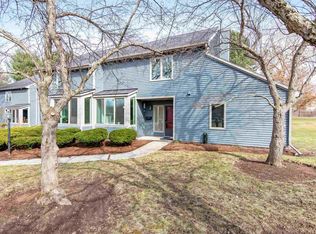
- $395,0002 bd2 ba1.4k sqft911 Dorset St APT 56, South Burlington, VT 05403Sold
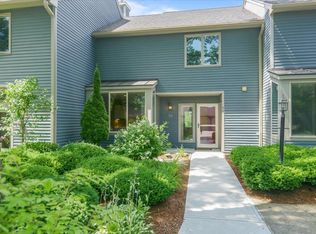
- $465,0002 bd2 ba1.4k sqft911 Dorset St APT 41, South Burlington, VT 05403Sold

- $434,9003 bd2 ba1.6k sqft911 Dorset St APT 29, South Burlington, VT 05403Sold
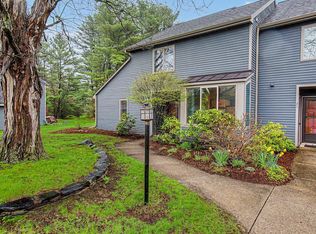
- $480,0002 bd3 ba1.7k sqft82 Finch Ct #82, South Burlington, VT 05403Sold
- $470,0002 bd3 ba1.7k sqft72 Finch Ct, S Burlington, VT 05403Sold
- $470,0002 bd3 ba1.6k sqft60 Finch Ct, S Burlington, VT 05403Sold
- $472,0002 bd3 ba1.6k sqft54 Finch Ct, South Burlington, VT 05403Sold
Nearby schools
GreatSchools rating
- 8/10Rick Marcotte Central SchoolGrades: PK-5Distance: 1.4 mi
- 10/10Frederick H. Tuttle Middle SchoolGrades: 6-8Distance: 0.7 mi
- 10/10South Burlington High SchoolGrades: 9-12Distance: 0.6 mi
Schools provided by the listing agent
- Elementary: Rick Marcotte Central School
- Middle: Frederick H. Tuttle Middle Sch
- High: South Burlington High School
- District: South Burlington Sch Distict
Source: PrimeMLS. This data may not be complete. We recommend contacting the local school district to confirm school assignments for this home.


Get pre-qualified for a loan
At Zillow Home Loans, we can pre-qualify you in as little as 5 minutes with no impact to your credit score.An equal housing lender. NMLS #10287.
- Vermont
- Chittenden County
- South Burlington
- 05403
- 911 Dorset Street Unit 54
Nearby cities
Nearby zip codes
Other South Burlington Topics
- Apartments for Rent in 05403
- Houses for Sale in 05403
- Houses for Rent in 05403
- 05403 Real Estate
- South Burlington Condos
- Houses for Sale in South Burlington
- Newest Listings in South Burlington
- South Burlington Home Values
- South Burlington Real Estate Agents
- South Burlington Refinance
- South Burlington Mortgage Rates
