Skip main navigation
Sold
  • $400,000

    911 E 16th St, Indianapolis, IN 46202

    3beds
    1,900sqft
    Residential, Townhouse
    Built in 2019
    1,306.8 Square Feet Lot
    $399,100 Zestimate®
    $211/sqft
    $2,931 Estimated rent

    Home value

    $399,100

    $379,000 - $419,000

    $2,931/mo

    Zestimate® history
    Loading
    Loading...

    Owner options

    List your home for rent

    $2,931/mo

    Rent Zestimate®

    Find your next renter with Zillow Rental Manager. Plus, with online applications, you can quickly screen prospective tenants – for free.

    Learn more

    $2,931/mo

    Rent Zestimate®

    Refinance and save

    $2,894/mo

    Est. payment

    Refinancing to a lower rate could help reduce your monthly payments and save thousands over the life of the loan.

    See today's rates

    $2,894/mo

    Est. payment

    Explore your selling options

    Work with a Zillow partner agent

    Leverage their expertise and Zillow's premium Showcase listings to get your home seen by more buyers.

    Get started

    List with your own agent

    Get your home in front of millions of buyers by listing it on Zillow.

    Learn how to do it

    Sell it yourself

    Take full control of how buyers see your home on Zillow by listing For Sale by Owner (FSBO).

    List your home

    What's special

    Laundry areaElectric start gas fireplaceModern kitchenHome officeFormal dining roomSpacious family roomBalcony access
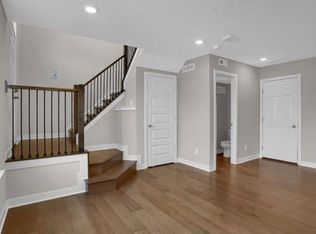
    Check out this charming three-story townhome with 3 bedrooms, 2 full bathrooms, and 2 half baths located in The Bakery Community. This home has been well-maintained and features many original details, such as hardwood floors, and crown molding. The first floor has a spacious family room with an electric start gas fireplace, a formal dining room, and a modern kitchen with stainless steel appliances, granite countertops, and balcony access. Upstairs, there are three bedrooms and a hall closet renovated bathroom. The primary room has a full bathroom with a stand-up shower and walk-in closet. The laundry area is conveniently located upstairs. The bottom level is perfect for a living room, home office, or workout space. An attached 2-car garage and driveway. Located in the historic Old Northside neighborhood, this home is just a short walk from local shops, restaurants, and parks. This is a must-see!

    Zillow last checked:

    Listing updated:

    Listing Provided by:

    Brian Heaney 317-995-2372,

    Mark Dietel Realty, LLC

    Bought with:

    Christi Coffey

    F.C. Tucker Company

    Source: MIBOR as distributed by MLS GRID,MLS#: 21960621MLS Logo

    Facts & features

    Interior

    Bedrooms & bathrooms
    • Bedrooms: 3
    • Bathrooms: 4
    • Full bathrooms: 2
    • 1/2 bathrooms: 2
    • Main level bathrooms: 1
    Primary bedroom
    • Features: Carpet
    • Level: Upper
    • Area: 169 Square Feet
    • Dimensions: 13x13
    Bedroom 2
    • Features: Carpet
    • Level: Upper
    • Area: 108 Square Feet
    • Dimensions: 9x12
    Bedroom 3
    • Features: Carpet
    • Level: Upper
    • Area: 132 Square Feet
    • Dimensions: 12x11
    Breakfast room
    • Features: Engineered Hardwood
    • Level: Upper
    • Area: 126 Square Feet
    • Dimensions: 9x14
    Dining room
    • Features: Engineered Hardwood
    • Level: Upper
    • Area: 156 Square Feet
    • Dimensions: 12x13
    Family room
    • Features: Engineered Hardwood
    • Level: Upper
    • Area: 140 Square Feet
    • Dimensions: 10x14
    Kitchen
    • Features: Engineered Hardwood
    • Level: Upper
    • Area: 143 Square Feet
    • Dimensions: 13x11
    Living room
    • Features: Engineered Hardwood
    • Level: Main
    • Area: 300 Square Feet
    • Dimensions: 15x20
    Heating
    • Dual, Electric, High Efficiency (90%+ AFUE )
    Cooling
    • Has cooling: Yes
    Appliances
    • Included: Dishwasher, Electric Water Heater, Disposal, Microwave, Gas Oven, Refrigerator
    • Laundry: Upper Level
    Features
    • Attic Access, Double Vanity, High Ceilings, Tray Ceiling(s), Kitchen Island, Entrance Foyer, Hardwood Floors, Pantry, Walk-In Closet(s)
    • Flooring: Hardwood
    • Windows: Windows Vinyl
    • Has basement: No
    • Attic: Access Only
    • Number of fireplaces: 1
    • Fireplace features: Insert, Gas Starter, Great Room
    • Common walls with other units/homes: 2+ Common Walls
    Interior area
    • Total structure area: 1,900
    • Total interior livable area: 1,900 sqft

    Property

    Parking
    • Total spaces: 2
    • Parking features: Attached, Concrete, Garage Door Opener, Rear/Side Entry
    • Attached garage spaces: 2
    • Details: Garage Parking Other(Guest Street Parking)
    Features
    • Levels: Three Or More
    • Patio & porch: Covered
    • Exterior features: Balcony, Smart Lock(s)
    • Fencing: Fenced,Front Yard
    • Has view: Yes
    • View description: Neighborhood
    Lot
    • Size: 1,306 sqft
    • Features: Curbs, On Trail, Sidewalks, Street Lights
    Details
    • Parcel number: 490636101040029101
    • Other equipment: Radon System
    • Horse amenities: None

    Construction

    Type & style
    • Home type: Townhouse
    • Architectural style: Traditional
    • Property subtype: Residential, Townhouse
    • Attached to another structure: Yes
    Materials
    • Brick, Cement Siding
    • Foundation: Slab
    Condition
    • New construction: No
    • Year built: 2019

    Utilities & green energy

    • Water: Municipal/City
    • Utilities for property: Electricity Connected, Sewer Connected, Water Connected

    Community & neighborhood

    Community
    • Community features: Curbs, Sidewalks, Street Lights
    Location
    • Region: Indianapolis
    • Subdivision: The Bakery

    HOA & financial

    HOA
    • Has HOA: Yes
    • HOA fee: $400 quarterly
    • Services included: Irrigation, Maintenance, Snow Removal, Trash
    • Association phone: 765-701-4134

    Price history

    DateEventPrice
    3/5/2024Sold$400,000-2.4%$211/sqft
    Source: MIBOR as distributed by MLS GRID #21960621 Report a problem
    2/12/2024Pending sale$410,000$216/sqft
    Source: MIBOR as distributed by MLS GRID #21960621 Report a problem
    2/7/2024Price change$410,000-2.4%$216/sqft
    Source: MIBOR as distributed by MLS GRID #21960621 Report a problem
    1/23/2024Listed for sale$420,000-1.2%$221/sqft
    Source: MIBOR as distributed by MLS GRID #21960621 Report a problem
    12/20/2023Listing removed--
    Source: MIBOR as distributed by MLS GRID #21953889 Report a problem
    11/30/2023Listing removed--
    Source: Zillow Rentals Report a problem
    11/20/2023Listed for sale$424,900+18%$224/sqft
    Source: MIBOR as distributed by MLS GRID #21953889 Report a problem
    10/18/2023Price change$2,350-1.9%$1/sqft
    Source: Zillow Rentals Report a problem
    9/27/2023Price change$2,395-2.2%$1/sqft
    Source: Zillow Rentals Report a problem
    9/18/2023Price change$2,450-3.7%$1/sqft
    Source: Zillow Rentals Report a problem
    8/23/2023Price change$2,545-1.9%$1/sqft
    Source: Zillow Rentals Report a problem
    8/4/2023Price change$2,595-3.9%$1/sqft
    Source: Zillow Rentals Report a problem
    6/15/2023Listed for rent$2,700$1/sqft
    Source: Zillow Rentals Report a problem
    10/15/2020Sold$359,995$189/sqft
    Source: MIBOR as distributed by MLS GRID #21709809 Report a problem

    Public tax history

    YearProperty taxesTax assessment
    2025$4,490 +4%$394,200 +5.6%
    2024$4,318 +1.4%$373,200 +3.2%
    2023$4,259 +9.3%$361,800 +2.3%
    2022$3,895 +2758.9%$353,500 +6.4%
    2021$136 $332,200 +7121.7%
    2020-- $4,600

    Find assessor info on the county website

    Neighborhood: Near Northside

    Nearby schools

    GreatSchools rating
    Get a cash offer in 3 minutes
    Find out how much your home could sell for in as little as 3 minutes with a no-obligation cash offer.
    Estimated market value
    $399,100
    Get a cash offer in 3 minutes
    Find out how much your home could sell for in as little as 3 minutes with a no-obligation cash offer.
    Estimated market value
    $399,100