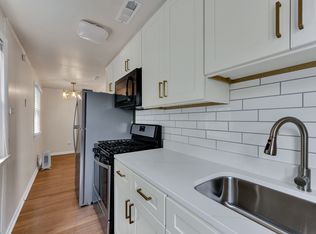
Wait unit you see this! Featured on 'Homefront for the Holidays, ' the main living space is nothing short of stunning with professionally designed custom built-ins, a cozy electric fireplace and fun wallpaper creating a vibe thats both laid-back and sophisticated. This home is begging for friends and family to gather. The renovated kitchen offers stainless steel appliances, granite countertops, a spacious pantry, and a large island that's fit for meal prep or a casual dining space. Step outside and enjoy the expansive deck space looking over your mature pear tree, and great for summertime cookouts. Not to mention the installed surround sound system. Upstairs, you'll find three comfortable bedrooms, including the primary suite, which has its own private patio. And let's not forget the basement, with endless opportunities for storage, a home gym, or anything you can dream up! With local shops and breweries iust around the corner. This one is a no-brainer!
Sold for $273,000
Price history
| Date | Event | Price |
|---|---|---|
| 7/28/2025 | Sold | $273,000+1.9%$203/sqft |
Source: Public Record Report a problem | ||
| 7/1/2025 | Contingent | $268,000$199/sqft |
Source:  REIN Inc. #10581425 Report a problem REIN Inc. #10581425 Report a problem | ||
| 6/6/2025 | Price change | $268,000-0.4%$199/sqft |
Source: REIN Inc. #10581425 Report a problem | ||
| 5/1/2025 | Listed for sale | $269,000+0.2%$200/sqft |
Source: REIN Inc. #10581425 Report a problem | ||
| 5/1/2025 | Listing removed | $268,500$200/sqft |
Source: REIN Inc. #10568642 Report a problem | ||
| 3/4/2025 | Price change | $268,500-0.2%$200/sqft |
Source: REIN Inc. #10568642 Report a problem | ||
| 2/2/2025 | Listed for sale | $269,000+9.8%$200/sqft |
Source: REIN Inc. #10568642 Report a problem | ||
| 12/1/2021 | Sold | $245,000+4.3%$182/sqft |
Source: Public Record Report a problem | ||
| 11/12/2021 | Contingent | $234,900$175/sqft |
Source: REIN Inc. #10409218 Report a problem | ||
| 11/2/2021 | Listed for sale | $234,900+64.3%$175/sqft |
Source: REIN Inc. #10409218 Report a problem | ||
| 10/24/2016 | Sold | $143,000-4.7%$106/sqft |
Source: Public Record Report a problem | ||
| 8/18/2016 | Price change | $149,994-2%$112/sqft |
Source: Keller Williams - Virginia Beach - Town Center #1621312 Report a problem | ||
| 8/16/2016 | Price change | $153,000-2.5%$114/sqft |
Source: Keller Williams - Virginia Beach - Town Center #1621312 Report a problem | ||
| 8/8/2016 | Price change | $157,000-1.9%$117/sqft |
Source: Keller Williams - Virginia Beach - Town Center #1621312 Report a problem | ||
| 7/13/2016 | Price change | $159,999-3%$119/sqft |
Source: Keller Williams - Virginia Beach - Town Center #1621312 Report a problem | ||
| 6/27/2016 | Price change | $164,997-0.5%$123/sqft |
Source: Keller Williams - Virginia Beach - Town Center #1621312 Report a problem | ||
| 5/3/2016 | Listed for sale | $165,900+1044.1%$123/sqft |
Source: Keller Williams Elite Town Center #1621312 Report a problem | ||
| 6/20/2014 | Sold | $14,500-2.7%$11/sqft |
Source: Public Record Report a problem | ||
| 5/14/2014 | Price change | $14,900-40.2%$11/sqft |
Source: Chantilly Ventures, LLC #1408755 Report a problem | ||
| 3/7/2014 | Listed for sale | $24,900+25.1%$19/sqft |
Source: Chantilly Ventures, LLC #1408755 Report a problem | ||
| 5/21/2013 | Listing removed | $19,900$15/sqft |
Source: RE/MAX FIRST #1243535 Report a problem | ||
| 3/27/2013 | Price change | $19,900-20.4%$15/sqft |
Source: RE/MAX FIRST #1243535 Report a problem | ||
| 1/5/2013 | Price change | $25,000-16.7%$19/sqft |
Source: RE/MAX First #1243535 Report a problem | ||
| 12/4/2012 | Price change | $30,000-25%$22/sqft |
Source: RE/MAX First #1243535 Report a problem | ||
| 11/22/2012 | Listed for sale | $40,000$30/sqft |
Source: RE/MAX First #1243535 Report a problem | ||
Sell for more on Zillow
Get a Zillow Showcase℠ listing at no additional cost and you could sell for .
$277,600
2% more
+$5,552
With Zillow Showcase(estimated)
$283,152
