Welcome home to this beautifully updated 3-bedroom, 2-full-bath ranch that sits in a prime location close to everything — shopping, dining, parks, freeways, and more. Step inside to find a bright, open layout where the kitchen, dining, and living room seamlessly flow together, perfect for entertaining or cozy nights in. The kitchen shines with premium updates, offering modern finishes, sleek countertops with a large island, and plenty of cabinet space. Off the kitchen, you’ll find a charming sunroom — the ideal spot for morning coffee, reading, or simply enjoying the backyard view. Downstairs, the finished basement provides extra living space — perfect for a family room, home office, or guest area. Outside, enjoy a fully fenced backyard, concrete patio, and a 2.5-car garage that offers both parking and storage. With thoughtful updates throughout and a location that can’t be beat, this home checks all the boxes for comfort, style, and convenience. Schedule your appointment today!
Closed
$260,000
911 E 346th St, Eastlake, OH 44095
3beds
--sqft
Single Family Residence
Built in 1974
7,688 Square Feet Lot
$263,100 Zestimate®
$--/sqft
$1,796 Estimated rent
Home value
$263,100
$234,000 - $295,000
$1,796/mo
Zestimate® history
Owner options
List your home for rent
$1,796/mo
Rent Zestimate®
Find your next renter with Zillow Rental Manager. Plus, with online applications, you can quickly screen prospective tenants – for free.
$1,796/mo
Rent Zestimate®
Refinance and save
$1,757/mo
Est. payment
Refinancing to a lower rate could help reduce your monthly payments and save thousands over the life of the loan.
$1,757/mo
Est. payment
Explore your selling options
Work with a Zillow partner agent
Leverage their expertise and Zillow's premium Showcase listings to get your home seen by more buyers.
Get startedList with your own agent
Get your home in front of millions of buyers by listing it on Zillow.
Learn how to do itSell it yourself
Take full control of how buyers see your home on Zillow by listing For Sale by Owner (FSBO).
List your homeWhat's special
Modern finishesFinished basementExtra living spaceBright open layoutFully fenced backyardCharming sunroomPlenty of cabinet space
Zillow last checked:
Listing updated:
Listed by:
Judie Crockett 440-974-7444 judie@thecrockettteam.com,
Howard Hanna,
Lisa M Bilinski 440-221-4413,
Howard Hanna
Bought with:
Nina M Gambatese, 2004005154
Engel & Völkers Distinct
Source: MLS Now,MLS#: 5169586Originating MLS: Lake Geauga Area Association of REALTORS
Facts & features
Interior
Bedrooms & bathrooms
- Bedrooms: 3
- Bathrooms: 2
- Full bathrooms: 2
- Main level bathrooms: 1
- Main level bedrooms: 3
Primary bedroom
- Description: Flooring: Carpet
- Features: Window Treatments
- Level: First
- Dimensions: 10.00 x 10.00
Bedroom
- Description: Flooring: Carpet
- Features: Window Treatments
- Level: First
- Dimensions: 10.00 x 10.00
Bedroom
- Description: Flooring: Carpet
- Level: First
- Dimensions: 10.00 x 9.00
Dining room
- Description: Flooring: Luxury Vinyl Tile
- Features: Window Treatments
- Level: First
- Dimensions: 11.00 x 8.00
Kitchen
- Description: Flooring: Laminate,Luxury Vinyl Tile
- Level: First
- Dimensions: 10.00 x 10.00
Living room
- Description: Flooring: Luxury Vinyl Tile
- Features: Window Treatments
- Level: First
- Dimensions: 14.00 x 14.00
Recreation
- Description: Flooring: Carpet
- Level: Lower
- Dimensions: 14.00 x 16.00
Recreation
- Description: Flooring: Laminate,Luxury Vinyl Tile
- Level: Lower
- Dimensions: 14.00 x 30.00
Sunroom
- Description: Flooring: Carpet
- Level: First
Heating
- Forced Air, Gas
Cooling
- Central Air
Appliances
- Included: Cooktop, Dryer, Dishwasher, Disposal, Microwave, Range, Refrigerator, Washer
- Laundry: In Basement
Features
- Basement: Full,Finished
- Has fireplace: No
Property
Parking
- Parking features: Detached, Garage, Garage Door Opener, Paved
- Garage spaces: 2.5
Features
- Levels: One
- Stories: 1
- Patio & porch: Enclosed, Patio, Porch
- Fencing: Chain Link,Full,Privacy
Lot
- Size: 7,688 Square Feet
- Dimensions: 62 x 130
Details
- Parcel number: 34A011J000310
Construction
Type & style
- Home type: SingleFamily
- Architectural style: Ranch
- Property subtype: Single Family Residence
Materials
- Vinyl Siding
- Roof: Asphalt,Fiberglass
Condition
- Year built: 1974
Utilities & green energy
- Sewer: Public Sewer
- Water: Public
Community & HOA
Community
- Security: Smoke Detector(s)
- Subdivision: North High Allotment
HOA
- Has HOA: No
Location
- Region: Eastlake
Financial & listing details
- Tax assessed value: $169,220
- Annual tax amount: $3,247
- Date on market: 11/5/2025
- Cumulative days on market: 2 days
- Listing agreement: Exclusive Right To Sell
- Listing terms: Cash,Conventional,FHA,VA Loan
Price history
| Date | Event | Price |
|---|---|---|
| 12/12/2025 | Sold | $260,000+0% |
Source: Public Record Report a problem | ||
| 11/7/2025 | Pending sale | $259,900 |
Source: MLS Now #5169586 Report a problem | ||
| 11/5/2025 | Listed for sale | $259,900+138.4% |
Source: MLS Now #5169586 Report a problem | ||
| 6/11/2019 | Sold | $109,000-9.1% |
Source:  MLS Now #4090675 Report a problem MLS Now #4090675 Report a problem | ||
| 6/11/2019 | Pending sale | $119,900 |
Source: Encompass Ohio Realty #4090675 Report a problem | ||
| 5/14/2019 | Price change | $119,900-7.7% |
Source: Encompass Ohio Realty #4090675 Report a problem | ||
| 4/27/2019 | Listed for sale | $129,900 |
Source: Encompass Ohio Realty #4090675 Report a problem | ||
Public tax history
| Year | Property taxes | Tax assessment |
|---|---|---|
| 2025 | $3,176 -2.2% | $59,220 |
| 2024 | $3,247 +6.4% | $59,220 +23.9% |
| 2023 | $3,051 -0.5% | $47,780 |
| 2022 | $3,065 -0.5% | $47,780 |
| 2021 | $3,079 +10.8% | $47,780 +24.8% |
| 2020 | $2,779 +32% | $38,280 |
| 2019 | $2,105 +1.4% | $38,280 -0.6% |
| 2018 | $2,076 | $38,500 |
| 2017 | $2,076 +7.1% | $38,500 |
| 2016 | $1,938 +0.3% | $38,500 |
| 2015 | $1,931 +5.5% | $38,500 |
| 2014 | $1,831 0% | $38,500 |
| 2013 | $1,832 -21.8% | $38,500 |
| 2012 | $2,343 +14.8% | $38,500 -1.1% |
| 2011 | $2,040 +2% | $38,940 |
| 2010 | $2,000 +4.8% | $38,940 +0% |
| 2009 | $1,908 +5.2% | $38,934 -10% |
| 2008 | $1,814 +1% | $43,260 |
| 2007 | $1,796 -43.8% | $43,260 |
| 2006 | $3,193 -0.6% | $43,260 +0.6% |
| 2005 | $3,213 -1.7% | $43,012 |
| 2004 | $3,270 +1.1% | $43,012 |
| 2003 | $3,234 +23.1% | $43,012 +20.2% |
| 2002 | $2,627 -0.2% | $35,795 |
| 2001 | $2,634 -0.1% | $35,795 |
| 2000 | $2,636 +5% | $35,795 +5.8% |
| 1999 | $2,511 | $33,839 |
Find assessor info on the county website
Neighborhood: 44095
Nearby homes
- $238,1003 bd2 ba1.4k sqft901 E 346th St, Eastlake, OH 44095Off Market
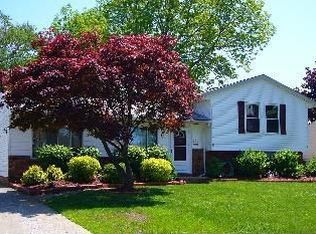
- $231,9003 bd2 ba1.1k sqft921 E 346th St, Eastlake, OH 44095Off Market

- $171,3003 bd1 ba972 sqft954 E 347th St, Eastlake, OH 44095Off Market
- $199,8003 bd1 ba1k sqft891 E 346th St, Eastlake, OH 44095Off Market
- $229,8004 bd2 ba1.3k sqft950 E 347th St, Eastlake, OH 44095Off Market
- $230,2003 bd2 ba1.1k sqft931 E 346th St, Eastlake, OH 44095Off Market
- $194,1004 bd1 ba1.6k sqft960 E 347th St, Eastlake, OH 44095Off Market
- $223,9004 bd2 ba1.3k sqft942 E 347th St, Eastlake, OH 44095Off Market
Nearby schools
GreatSchools rating
- 5/10Longfellow Elementary SchoolGrades: K-5Distance: 0.4 mi
- 6/10Eastlake Middle SchoolGrades: 6-8Distance: 1.8 mi
- 4/10North High SchoolGrades: 9-12Distance: 0.2 mi
Schools provided by the listing agent
- District: Willoughby-Eastlake - 4309
Source: MLS Now. This data may not be complete. We recommend contacting the local school district to confirm school assignments for this home.
Get a cash offer in 3 minutes
Find out how much your home could sell for in as little as 3 minutes with a no-obligation cash offer.
Estimated market value
$263,100
Get a cash offer in 3 minutes
Find out how much your home could sell for in as little as 3 minutes with a no-obligation cash offer.
Estimated market value
$263,100
- Ohio
- Lake County
- Eastlake
- 44095
- 911 E 346th St
Nearby cities
Nearby zip codes
Other Eastlake Topics
