Looking for something special in the Waldo area? This Reverse 1.5 located on a quite, dead-end street with an extra large lot is a true standout, offering far more space and luxury than meets the eye!
Step through the front door and into a thoughtfully designed, open floor plan that seamlessly connects the extra-large living room, stylish kitchen and dining room. Freshly refinished, high-end hardwood floors flow throughout the main level, while large windows invite in a flood of natural light.
The kitchen is an entertainer's dream—featuring brand-new stainless steel appliances, a generous island with barstool seating, and easy access to the wraparound deck. Whether hosting guests or enjoying a quiet evening, the deck offers plenty of space for outdoor living and relaxation.
The oversized primary suite is your personal retreat, complete with a luxurious en suite bathroom and a roomy walk-in closet. An additional bedroom and a beautifully finished full bathroom round out the main floor.
Downstairs, you'll find a sprawling recreation room with walkout access to a patio—perfect for entertaining or relaxing. Two more spacious bedrooms and a third full bathroom provide ample accommodations for family or guests. Plus, there’s an unfinished area offering tons of storage or the potential for even more living space.
The detached garage is extra deep for additional storage! The whole home is fitted with a brand new roof and gutter system!
This home combines thoughtful design, high-quality finishes, and an unbeatable amount of square footage—all in a sought-after location. Don’t miss out—schedule your showing today before this rare gem is gone!
Sold
Street View
Price Unknown
911 E 84th St, Kansas City, MO 64131
4beds
1,803sqft
Single Family Residence
Built in 1940
0.3 Acres Lot
$281,600 Zestimate®
$--/sqft
$2,058 Estimated rent
Home value
$281,600
$251,000 - $318,000
$2,058/mo
Zestimate® history
Owner options
List your home for rent
$2,058/mo
Rent Zestimate®
Find your next renter with Zillow Rental Manager. Plus, with online applications, you can quickly screen prospective tenants – for free.
$2,058/mo
Rent Zestimate®
Refinance and save
Refinancing to a lower rate could help reduce your monthly payments and save thousands over the life of the loan.
Explore your selling options
Work with a Zillow partner agent
Leverage their expertise and Zillow's premium Showcase listings to get your home seen by more buyers.
Get startedList with your own agent
Get your home in front of millions of buyers by listing it on Zillow.
Learn how to do itSell it yourself
Take full control of how buyers see your home on Zillow by listing For Sale by Owner (FSBO).
List your homeWhat's special
Extra large lotWraparound deckOpen floor planSpacious bedroomsDetached garageBrand-new stainless steel appliancesOversized primary suite
Zillow last checked:
Listing updated:
Listed by:
Chase Cole 816-462-8850,
ReeceNichols - Lees Summit,
Rob Ellerman Team 816-304-4434,
ReeceNichols - Lees Summit
Bought with:
Kimberly Generally, 2020027083
Compass Realty Group
Source: Heartland MLS as distributed by MLS GRID,MLS#: 2520645
Facts & features
Interior
Bedrooms & bathrooms
- Bedrooms: 4
- Bathrooms: 3
- Full bathrooms: 3
Primary bedroom
- Features: Ceiling Fan(s), Walk-In Closet(s), Wood Floor
- Level: First
- Dimensions: 16.9 x 13.2
Bedroom 2
- Features: Ceiling Fan(s), Wood Floor
- Level: First
- Dimensions: 9.8 x 13.2
Bedroom 3
- Features: Luxury Vinyl
- Level: Lower
- Dimensions: 11.2 x 11.5
Bedroom 4
- Features: Luxury Vinyl
- Level: Lower
- Dimensions: 9.7 x 12.5
Primary bathroom
- Features: Ceramic Tiles, Shower Over Tub
- Level: First
- Dimensions: 6.4 x 7.6
Bathroom 2
- Features: Ceramic Tiles
- Level: First
- Dimensions: 6.4 x 7.3
Bathroom 3
- Features: Ceramic Tiles
- Level: Lower
- Dimensions: 6.3 x 6.5
Dining room
- Features: Wood Floor
- Level: First
- Dimensions: 9.8 x 9.1
Kitchen
- Features: Kitchen Island, Quartz Counter, Wood Floor
- Level: First
- Dimensions: 9.9 x 15.7
Living room
- Features: Built-in Features, Wood Floor
- Level: First
- Dimensions: 14.5 x 17.4
Recreation room
- Features: Luxury Vinyl
- Level: Lower
- Dimensions: 22.3 x 14.7
Heating
- Natural Gas
Cooling
- Electric
Appliances
- Included: Cooktop, Dishwasher, Disposal, Freezer, Exhaust Fan, Microwave, Refrigerator, Built-In Electric Oven, Stainless Steel Appliance(s)
- Laundry: In Basement
Features
- Ceiling Fan(s), Custom Cabinets, Kitchen Island, Walk-In Closet(s)
- Flooring: Luxury Vinyl, Tile, Wood
- Windows: Thermal Windows
- Basement: Finished,Sump Pump,Walk-Out Access
- Has fireplace: No
Interior area
- Total structure area: 1,803
- Total interior livable area: 1,803 sqft
- Finished area above ground: 1,098
- Finished area below ground: 705
Property
Parking
- Total spaces: 1
- Parking features: Detached, Garage Door Opener, Garage Faces Front, Tandem
- Garage spaces: 1
Features
- Patio & porch: Deck, Patio, Porch
- Fencing: Partial
Lot
- Size: 0.3 Acres
- Features: City Lot
Details
- Additional structures: Garage(s)
- Parcel number: 48210090500000000
Construction
Type & style
- Home type: SingleFamily
- Architectural style: Traditional
- Property subtype: Single Family Residence
Materials
- Stone & Frame, Wood Siding
- Roof: Composition
Condition
- Year built: 1940
Utilities & green energy
- Sewer: Public Sewer
- Water: Public
Community & HOA
Community
- Security: Security System, Smoke Detector(s)
- Subdivision: Kellerstrass Heights
HOA
- Has HOA: No
Location
- Region: Kansas City
Financial & listing details
- Tax assessed value: $254,680
- Annual tax amount: $2,868
- Date on market: 11/22/2024
- Listing terms: Cash,Conventional,FHA,VA Loan
- Ownership: Investor
Price history
| Date | Event | Price |
|---|---|---|
| 1/28/2025 | Sold | -- |
Source:  Heartland MLS as distributed by MLS GRID #2520645 Report a problem Heartland MLS as distributed by MLS GRID #2520645 Report a problem | ||
| 12/7/2024 | Pending sale | $272,500$151/sqft |
Source: Heartland MLS as distributed by MLS GRID #2520645 Report a problem | ||
| 11/27/2024 | Contingent | $272,500$151/sqft |
Source: Heartland MLS as distributed by MLS GRID #2520645 Report a problem | ||
| 11/22/2024 | Listed for sale | $272,500$151/sqft |
Source: Heartland MLS as distributed by MLS GRID #2520645 Report a problem | ||
| 7/6/2004 | Sold | -- |
Source: Public Record Report a problem | ||
Public tax history
| Year | Property taxes | Tax assessment |
|---|---|---|
| 2025 | $4,059 +135.4% | $48,389 +121.5% |
| 2024 | $1,724 +1% | $21,850 |
| 2023 | $1,708 -26.1% | $21,850 -22.3% |
| 2022 | $2,313 +0.3% | $28,121 |
| 2021 | $2,305 +12.4% | $28,121 +13.9% |
| 2020 | $2,050 +2.1% | $24,694 |
| 2019 | $2,007 | $24,694 +31.2% |
| 2018 | $2,007 +28.6% | $18,820 |
| 2017 | $1,561 +12.1% | $18,820 +8% |
| 2016 | $1,392 +1.4% | $17,430 +2% |
| 2014 | $1,373 -18.9% | $17,088 |
| 2013 | $1,692 +0.5% | $17,088 -17.1% |
| 2012 | $1,685 +0.1% | $20,604 |
| 2011 | $1,683 +0.8% | $20,604 |
| 2010 | $1,669 -3.5% | $20,604 |
| 2009 | $1,730 +0.5% | $20,604 -4% |
| 2008 | $1,722 +14% | $21,463 |
| 2007 | $1,511 +0% | $21,463 +15% |
| 2006 | $1,511 +16.7% | $18,664 |
| 2005 | $1,294 +0.1% | $18,664 +15% |
| 2004 | $1,293 +14.3% | $16,229 |
| 2003 | $1,132 +0.3% | $16,229 +15% |
| 2002 | $1,129 +9.7% | $14,113 |
| 2001 | $1,029 | $14,113 |
Find assessor info on the county website
Neighborhood: 64131
Nearby homes
- $211,7003 bd2 ba1k sqft909 E 84th St, Kansas City, MO 64131Off Market
- $164,7002 bd1 ba710 sqft915 E 84th St, Kansas City, MO 64131Off Market
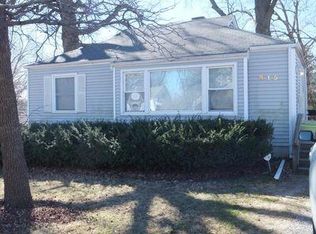
- $200,0002 bd1 ba907 sqft914 E 84th Ter, Kansas City, MO 64131Off Market
- $242,5003 bd2 ba1.1k sqft905 E 84th St, Kansas City, MO 64131Off Market
- $191,8003 bd1 ba990 sqft1012 E 84th Ter, Kansas City, MO 64131Off Market
- $159,5002 bd1 ba782 sqft919 E 84th St, Kansas City, MO 64131Off Market
- $171,7002 bd1 ba1.3k sqft910 E 84th St, Kansas City, MO 64131Off Market
- $234,1003 bd2 ba1.3k sqft1016 E 84th Ter, Kansas City, MO 64131Off Market
Nearby schools
GreatSchools rating
- 3/10John T. Hartman Elementary SchoolGrades: PK-6Distance: 0.5 mi
- 2/10Central Middle SchoolGrades: 7-8Distance: 6.7 mi
- 1/10SOUTHEAST High SchoolGrades: 9-12Distance: 2.9 mi
Schools provided by the listing agent
- Elementary: Center
- High: Southeast
Source: Heartland MLS as distributed by MLS GRID. This data may not be complete. We recommend contacting the local school district to confirm school assignments for this home.
Get a cash offer in 3 minutes
Find out how much your home could sell for in as little as 3 minutes with a no-obligation cash offer.
Estimated market value
$281,600
Get a cash offer in 3 minutes
Find out how much your home could sell for in as little as 3 minutes with a no-obligation cash offer.
Estimated market value
$281,600
- Missouri
- Jackson County
- Kansas City
- 64131
- 911 E 84th St
Nearby cities
Nearby neighborhoods
Nearby zip codes
Other Kansas City Topics
