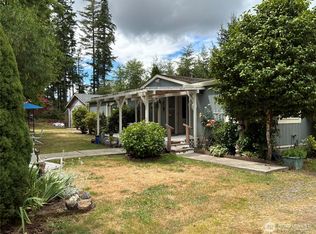
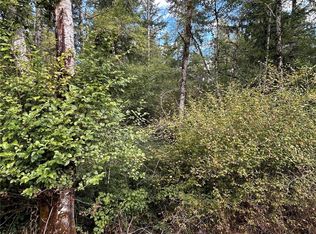
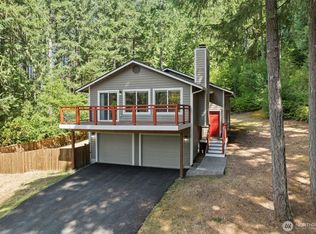
Discover a rare opportunity to own just shy of 6 forested acres (5.8 acres) in the sought-after Allyn area, offering an exceptional combination of privacy, natural beauty, and water access near Hood Canal. Tucked away among towering evergreens, this peaceful setting creates the ideal backdrop for enjoying the outdoors year-round. Launch a kayak or cast a fishing line from your own property, cultivate a thriving garden, or create the mini farm you've always envisioned. With plenty of room to roam, explore, and enjoy the surrounding landscape, the possibilities are endless. The existing 2,080 sq ft home features 3 bedrooms and 2.5 baths, providing a comfortable starting point for your vision. Bring your ideas and add your own personal style with updates and finishes to make it truly your own. Whether you're dreaming of enhancing the home's interior, creating inviting outdoor entertaining spaces, or simply embracing the tranquility of this remarkable setting, this property offers an incredible canvas. A rare blend of acreage, seclusion, recreation, and opportunity makes this a truly special place to call home.
Active
Listed by: Redfin • Rowan Mundhenk
$640,000
911 E Dawn Drive, Allyn, WA 98524
3beds
2,080sqft
Single Family Residence
Built in 2005
5.8 Acres Lot
$621,000 Zestimate®
$308/sqft
$-- HOA
What's special
- 44 days
- 157
- 10
Zillow last checked:
Listing updated:
Listed by:
Rowan Mundhenk,
Redfin
Source: NWMLS as distributed by MLS GRID,MLS#: 2557353
Facts & features
Interior
Bedrooms & bathrooms
- Bedrooms: 3
- Bathrooms: 3
- Full bathrooms: 1
- 3/4 bathrooms: 1
- 1/2 bathrooms: 1
- Main level bathrooms: 1
Primary bedroom
- Level: Second
Bedroom
- Level: Second
Bedroom
- Level: Second
Bathroom full
- Level: Second
Bathroom three quarter
- Level: Second
Other
- Level: Main
Dining room
- Level: Main
Entry hall
- Level: Main
Kitchen with eating space
- Level: Main
Living room
- Level: Main
Heating
- Wall Furnace, Electric
Cooling
- None
Features
- Bath Off Primary, Ceiling Fan(s)
- Flooring: Hardwood, Vinyl Plank
- Basement: None
- Has fireplace: No
- Fireplace features: Electric
Interior area
- Total structure area: 2,080
- Total interior livable area: 2,080 sqft
Property
Parking
- Total spaces: 2
- Parking features: Detached Carport, Attached Garage
- Has attached garage: Yes
- Has carport: Yes
- Covered spaces: 2
Features
- Levels: Two
- Stories: 2
- Entry location: Main
- Patio & porch: Bath Off Primary, Ceiling Fan(s), Walk-In Closet(s)
- Has view: Yes
- View description: Pond
- Has water view: Yes
- Water view: Pond
Lot
- Size: 5.8 Acres
- Residential vegetation: Fruit Trees, Garden Space
Details
- Parcel number: 221127700050
- Zoning description: Jurisdiction: County
- Special conditions: Standard
Construction
Type & style
- Home type: SingleFamily
- Architectural style: 2 Story
- Property subtype: Single Family Residence
Materials
- Wood Products
- Roof: Composition
Condition
- Fair
- Year built: 2005
Utilities & green energy
- Electric: Company: PUD-3
- Sewer: Septic Tank, Company: Septic
- Water: Individual Well, Company: Individual Well
- Utilities for property: Starlink
Community & HOA
Community
- Subdivision: Allyn
Location
- Region: Allyn
Financial & listing details
- Price per square foot: $308/sqft
- Tax assessed value: $544,570
- Annual tax amount: $3,956
- Date on market: 7/22/2026
- Cumulative days on market: 46 days
- Listing terms: Conventional
- Road surface type: Dirt
Estimated market value
$621,000
$590,000 - $652,000
$2,970/mo
Price history
| Date | Event | Price |
|---|---|---|
| 7/23/2026 | Listed for sale | $640,000+20.8%$308/sqft |
Source:  NWMLS as distributed by MLS GRID #2557353 Report a problem NWMLS as distributed by MLS GRID #2557353 Report a problem | ||
| 10/5/2022 | Sold | $530,000-9.2%$255/sqft |
Source: NWMLS as distributed by MLS GRID #1959979 Report a problem | ||
| 9/5/2022 | Pending sale | $584,000+215.7%$281/sqft |
Source: NWMLS as distributed by MLS GRID #1959979 Report a problem | ||
| 7/25/2012 | Sold | $185,000+2.8%$89/sqft |
Source: NWMLS as distributed by MLS GRID #356370 Report a problem | ||
| 5/21/2012 | Pending sale | $180,000$87/sqft |
Source: Windermere Peninsula Properties #356370 Report a problem | ||
| 5/16/2012 | Listed for sale | $180,000$87/sqft |
Source: Windermere Peninsula Properties #356370 Report a problem | ||
Public tax history
| Year | Property taxes | Tax assessment |
|---|---|---|
| 2025 | $3,956 -4.3% | $544,570 -3.7% |
| 2024 | $4,135 -1.5% | $565,435 +29.1% |
| 2023 | $4,198 +13.7% | $437,930 +9.4% |
| 2022 | $3,691 +5.9% | $400,245 +5.9% |
| 2021 | $3,486 -0.7% | $378,060 +15% |
| 2020 | $3,511 +7.1% | $328,860 +16.8% |
| 2018 | $3,279 +9.3% | $281,515 +0% |
| 2017 | $3,001 -7.5% | $281,505 +6.1% |
| 2016 | $3,243 +10.6% | $265,340 +29.6% |
| 2015 | $2,932 +28.8% | $204,660 +2.9% |
| 2014 | $2,277 | $198,845 |
| 2013 | $2,277 | $198,845 -4.2% |
| 2012 | -- | $207,530 -8.1% |
| 2011 | -- | $225,730 -15.9% |
| 2010 | -- | $268,290 |
| 2009 | -- | $268,290 |
Find assessor info on the county website
Monthly payment
Est. payment
Payment breakdown
Explore the cost of this home by adjusting the details. Changes won't be saved.Climate risks
Neighborhood: 98524
Nearby schools
Schools provided by the listing agent
- Elementary: Grapeview Elem
- Middle: Grapeview
- High: North Mason Snr High
Source: NWMLS as distributed by MLS GRID. This data may not be complete. We recommend contacting the local school district to confirm school assignments for this home.
Similar homes
- $475,0003 bd2 ba1.3k sqft960 E Dawn Drive, Allyn, WA 98524Active
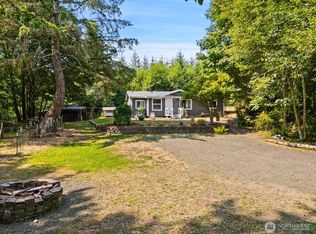 MLS ID #2565425, Bernadette Schuster. NWMLS as distributed by MLS GRID
 - $649,9993 bd3 ba2k sqft3780 NE North Shore Road, Belfair, WA 98528Active
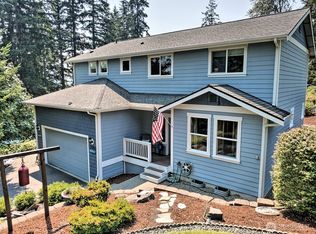 MLS ID #2566583, Andrea Klusman. NWMLS as distributed by MLS GRID
 - $525,0003 bd2 ba1.7k sqft600 E Probert Road, Shelton, WA 98584Active
 MLS ID #2570503, Carly McGraw. NWMLS as distributed by MLS GRID
 - $635,0004 bd3 ba1.9k sqftGlen Cove, Gig Harbor, WA 98329Active
 MLS ID #2561711, Joseph Q. Bauman. NWMLS as distributed by MLS GRID
