2000 Patriot Model PAT24330IN | 3 Bed | 2 Bath | 1,280 Sq Ft This well-maintained 2000 Patriot Model PAT24330IN manufactured home offers 1,280 square feet of thoughtfully designed living space, featuring 3 bedrooms and 2 full baths in a desirable split-bedroom layout that maximizes privacy and functionality. The spacious primary suite is situated on the west end of the home, separate from the two additional bedrooms and full bath on the east wing—an ideal arrangement for enhanced privacy. The primary bedroom is highlighted by a vaulted ceiling and ceiling fan with remote control, creating an open and comfortable retreat. The ensuite bath is designed for relaxation, featuring an oversized garden tub, separate shower, and distinctive glass block feature windows that provide abundant natural light while maintaining privacy. The kitchen is both functional and inviting, with all major appliances conveniently positioned along the south wall for efficiency. An expansive bar-height counter with built-in storage serves as a natural gathering space and includes four bar stools. This generous workspace allows for effortless entertaining—perfect for meal preparation while guests visit, or assisting with homework while dinner is underway. The upgraded gas range includes a bonus center griddle, and a microwave vent hood adds everyday convenience. The open-concept floor plan seamlessly connects the kitchen and living room, creating an airy and cohesive living space. Vaulted ceilings throughout enhance the sense of volume, while the living room is accented with a ceiling fan and distinctive mirrored tile detail above, adding character and visual appeal. Situated on a large lot, the property offers ample opportunity for outdoor living, recreation, or entertaining. Off-street parking accommodates two vehicles, with additional guest parking conveniently available along Duke Street. The home measures 16' x 80', totaling 1,280 square feet. No Contract for Deed/Rent to Own.
Sold for $25,000
Zestimate®
$25,000
911 E Duke St Lot 1, Vermillion, SD 57069
3beds
2baths
1,280sqft
Single Family Residence, Residential
Built in 2000
-- sqft lot
$25,000 Zestimate®
$20/sqft
$1,507 Estimated rent
Home value
$25,000
Estimated sales range
Not available
$1,507/mo
Zestimate® history
Owner options
List your home for rent
$1,507/mo
Rent Zestimate®
Find your next renter with Zillow Rental Manager. Plus, with online applications, you can quickly screen prospective tenants – for free.
$1,507/mo
Rent Zestimate®
Refinance and save
$133/mo
Est. payment
Refinancing to a lower rate could help reduce your monthly payments and save thousands over the life of the loan.
$133/mo
Est. payment
Explore your selling options
Work with a Zillow partner agent
Leverage their expertise and Zillow's premium Showcase listings to get your home seen by more buyers.
Get startedList with your own agent
Get your home in front of millions of buyers by listing it on Zillow.
Learn how to do itSell it yourself
Take full control of how buyers see your home on Zillow by listing For Sale by Owner (FSBO).
List your homeWhat's special
Microwave vent hood
Zillow last checked:
Listing updated:
Listed by:
Linda Hawley,
Maloney Real Estate
Bought with:
Patrick Roach
Maloney Real Estate
Source: Northwest Iowa Regional BOR,MLS#: 831822
Facts & features
Interior
Bedrooms & bathrooms
- Bedrooms: 3
- Bathrooms: 2
- Main level bathrooms: 2
- Main level bedrooms: 3
Rooms
- Room types: Kitchen, Living, Master, Full Bath, Laundry, Bedroom
Heating
- Forced Air
Cooling
- 2 Central
Appliances
- Included: Water Softener: None
- Laundry: Main Level
Features
- Eat-in Kitchen, Master Bath, Kitchen Island
- Basement: None
- Has fireplace: No
Interior area
- Total structure area: 1,280
- Total interior livable area: 1,280 sqft
- Finished area above ground: 1,280
- Finished area below ground: 0
Property
Parking
- Parking features: No Garage, Concrete
Features
- Patio & porch: Deck
Lot
- Features: Level
Details
- Parcel number: 15990110000001
Construction
Type & style
- Home type: SingleFamily
- Architectural style: Mobile Home/Lot
- Property subtype: Single Family Residence, Residential
Materials
- Vinyl Siding
- Roof: Shingle
Condition
- New construction: No
- Year built: 2000
Utilities & green energy
- Sewer: Public Sewer
- Water: City
Community & HOA
Location
- Region: Vermillion
Financial & listing details
- Price per square foot: $20/sqft
- Tax assessed value: $19,800
- Annual tax amount: $418
- Price range: $25K - $25K
- Date on market: 2/16/2026
- Inclusions: Refrigerator, Gas Stove, Dish Washer, Washer, Dryer, 4 bar stools, window treatments, remote for Master bedroom ceiling fan, cupboard in bedroom 2
- Exclusions: Lot Rent is $550 Utilities shown in disclosure. Purchaser must apply and be accepted by Vermillion Mobile Home park prior to Closing Date. Mobile Home may not be moved.
- Total actual rent: 0
Price history
| Date | Event | Price |
|---|---|---|
| 7/10/2026 | Sold | $25,000-7.4%$20/sqft |
Source:  Northwest Iowa Regional BOR #831822 Report a problem Northwest Iowa Regional BOR #831822 Report a problem | ||
| 7/10/2026 | Pending sale | $27,000$21/sqft |
Source: Northwest Iowa Regional BOR #831822 Report a problem | ||
| 6/19/2026 | Price change | $27,000-9.7%$21/sqft |
Source: Northwest Iowa Regional BOR #831822 Report a problem | ||
| 5/7/2026 | Price change | $29,900-14.6%$23/sqft |
Source: Northwest Iowa Regional BOR #831822 Report a problem | ||
| 2/16/2026 | Listed for sale | $35,000+25%$27/sqft |
Source: Northwest Iowa Regional BOR #831822 Report a problem | ||
| 12/10/2020 | Sold | $28,000-5.1%$22/sqft |
Source: Agent Provided Report a problem | ||
| 11/2/2020 | Price change | $29,500-6.3%$23/sqft |
Source: Premier Real Estate and Property Management #810523 Report a problem | ||
| 10/13/2020 | Price change | $31,500-4.3%$25/sqft |
Source: Premier Real Estate and Property Management #810523 Report a problem | ||
| 8/26/2020 | Listed for sale | $32,900+2.8%$26/sqft |
Source: Premier Real Estate and Property Management #810523 Report a problem | ||
| 8/29/2018 | Sold | $32,000$25/sqft |
Source: Northwest Iowa Regional BOR #801941 Report a problem | ||
| 7/31/2018 | Listed for sale | $32,000$25/sqft |
Source: Premier Real Estate, LTD #801941 Report a problem | ||
Public tax history
| Year | Property taxes | Tax assessment |
|---|---|---|
| 2025 | $453 -3.4% | $19,800 -5% |
| 2024 | $469 +10.9% | $20,845 +10% |
| 2023 | $422 +32.4% | $18,950 +10% |
| 2022 | $319 +14.5% | $17,227 +10% |
| 2021 | $279 +1.6% | $15,661 +0.4% |
| 2020 | $274 | $15,591 +1.2% |
| 2019 | -- | $15,406 -5.1% |
| 2018 | -- | $16,236 -4.9% |
| 2017 | -- | $17,071 -4.6% |
| 2016 | -- | $17,901 -4.5% |
| 2015 | -- | $18,736 +520.6% |
| 2011 | -- | $3,019 |
Find assessor info on the county website
Neighborhood: 57069
Nearby homes
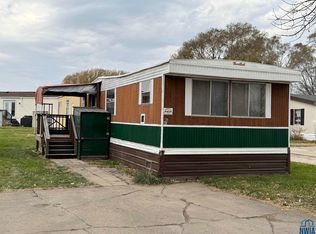
- $19,9002 bd2 ba924 sqft911 E Duke St LOT 40, Vermillion, SD 57069For Sale
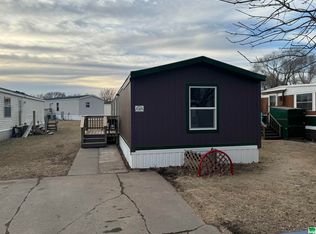
- $22,0003 bd1 ba938 sqft911 E Duke St LOT 38, Vermillion, SD 57069Sold
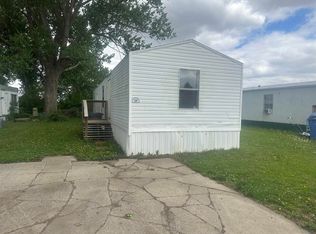
- $17,0003 bd1 ba832 sqft911 E Duke St LOT 39, Vermillion, SD 57069For Sale
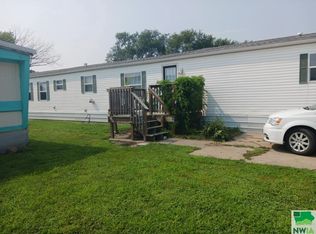
- $28,0003 bd2 ba1.2k sqft911 E Duke St LOT 5, Vermillion, SD 57069For Sale
- $45,0003 bd2 ba1k sqft833 E Duke St LOT 108, Vermillion, SD 57069For Sale
- $58,9003 bd2 ba1k sqft833 E Duke St LOT 5, Vermillion, SD 57069New Construction
- $58,9003 bd1 ba1k sqft833 E Duke St LOT 9, Vermillion, SD 57069New Construction
- $65,0003 bd2 ba1.1k sqft833 E Duke St LOT 23, Vermillion, SD 57069New Construction
Nearby schools
GreatSchools rating
- 4/10Jolley Elementary - 04Grades: 2-5Distance: 0.9 mi
- 8/10Vermillion Middle School - 02Grades: 6-8Distance: 1.2 mi
- 3/10Vermillion High School - 01Grades: 9-12Distance: 0.7 mi
Schools provided by the listing agent
- Elementary: Vermillion
- Middle: Vermillion
- High: Vermillion
Source: Northwest Iowa Regional BOR. This data may not be complete. We recommend contacting the local school district to confirm school assignments for this home.
Sell for more on Zillow
Get a Zillow Showcase℠ listing at no additional cost and you could sell for .
$25,000
2% more
+$500
With Zillow Showcase(estimated)
$25,500
- South Dakota
- Clay County
- Vermillion
- 57069
- 911 E Duke St Lot 1
Nearby cities
Nearby neighborhoods
Nearby zip codes
Other Vermillion Topics
