Stunning 6-Bedroom Basement Home in The Estates at McQueen. Rare opportunity to own a move-in-ready home in the highly sought-after gated community of The Estates at McQueen. This six-bedroom, four-bathroom home with a finished basement and three-car garage blends timeless design, modern upgrades, and resort-style living—all on an oversized lot in Chandler. Step inside to a grand entry with soaring ceilings and rich hardwood floors, leading to a formal living and dining area. The remodeled chef's kitchen is the heart of the home, showcasing Quartz countertops, custom cabinetry, a designer backsplash, large island, apron-front sink, built-in refrigerator, stainless steel appliances, and a gas cooktop. Just off the kitchen, the family room centers around a custom stone fireplace and... and built-in cabinetry, with an oversized multi-slide door that seamlessly connects to the backyard. The split floor plan offers privacy and flexibility. The owner's retreat occupies its own wing, complete with remodeled bath. A full guest suite sits nearby, while across the main level you'll find two additional bedrooms and a full remodeled bath. The finished basement is an entertainer's dreamfeaturing a large bonus room, wet bar, and two bedrooms with a full bathroom, perfect for family or guests. Your backyard oasis is designed for both entertaining and everyday relaxation. Enjoy a Pebble-Tec pool and spa, a spacious turf play area, outdoor kitchen, and extended covered patioideal for gatherings year-round. Recent updates include brand-new AC units and custom window shades, giving peace of mind and modern efficiency.
All of this within a premier gated community offering greenbelts, walking trails, and a playgroundjust minutes from top-rated schools, shopping, dining, and everything Chandler has to offer.
Sold for $1,400,000
$1,400,000
911 E KAIBAB Place, Chandler, AZ 85249
6beds
5,381sqft
Single Family Residence
Built in 2004
0.32 Acres Lot
$1,402,200 Zestimate®
$260/sqft
$5,087 Estimated rent
Home value
$1,402,200
$1.28M - $1.54M
$5,087/mo
Zestimate® history
Owner options
List your home for rent
$5,087/mo
Rent Zestimate®
Find your next renter with Zillow Rental Manager. Plus, with online applications, you can quickly screen prospective tenants – for free.
$5,087/mo
Rent Zestimate®
Refinance and save
$6,607/mo
Est. payment
Refinancing to a lower rate could help reduce your monthly payments and save thousands over the life of the loan.
$6,607/mo
Est. payment
Explore your selling options
Work with a Zillow partner agent
Leverage their expertise and Zillow's premium Showcase listings to get your home seen by more buyers.
Get startedList with your own agent
Get your home in front of millions of buyers by listing it on Zillow.
Learn how to do itSell it yourself
Take full control of how buyers see your home on Zillow by listing For Sale by Owner (FSBO).
List your homeWhat's special
Pebble-tec pool and spaExtended covered patioCustom stone fireplaceSplit floor planFinished basementRemodeled bathSoaring ceilings
Zillow last checked:
Listing updated:
Listed by:
Cory Whyte 480-710-3031,
West USA Realty,
Lisa Ryan Whyte 480-570-5331,
West USA Realty
Bought with:
Cassandra Sanford, SA530263000
HomeSmart
Source: ARMLS,MLS#: 6921139
Facts & features
Interior
Bedrooms & bathrooms
- Bedrooms: 6
- Bathrooms: 4
- Full bathrooms: 4
Heating
- Electric
Cooling
- Central Air, Ceiling Fan(s)
Appliances
- Included: Dryer, Washer, Water Softener Owned, Refrigerator, Built-in Microwave, Dishwasher, Disposal, Gas Cooktop, Water Purifier
- Laundry: Inside
Features
- Non-laminate Counter, High Speed Internet, Double Vanity, Eat-in Kitchen, Breakfast Bar, 9+ Flat Ceilings, Central Vacuum, Wet Bar, Kitchen Island, Pantry, Full Bth Master Bdrm, Separate Shwr & Tub
- Flooring: Carpet, Tile, Wood
- Windows: Solar Screens, Double Pane Windows
- Basement: Finished,Full
- Number of fireplaces: 2
- Fireplace features: Double Sided, Family Room, Master Bedroom, Gas
Interior area
- Total structure area: 5,381
- Total interior livable area: 5,381 sqft
Property
Parking
- Total spaces: 6
- Parking features: RV Gate, Garage Door Opener, Direct Access, Attch'd Gar Cabinets
- Garage spaces: 3
- Uncovered spaces: 3
Features
- Stories: 1
- Patio & porch: Covered, Patio
- Exterior features: Private Street(s), Built-in Barbecue
- Has private pool: Yes
- Pool features: Play Pool, Heated
- Has spa: Yes
- Spa features: Heated, Private
- Fencing: Block
Lot
- Size: 0.32 Acres
- Features: North/South Exposure, Sprinklers In Rear, Sprinklers In Front, Synthetic Grass Frnt, Synthetic Grass Back
Details
- Parcel number: 30346603
Construction
Type & style
- Home type: SingleFamily
- Architectural style: Ranch
- Property subtype: Single Family Residence
Materials
- Stucco, Wood Frame, Painted
- Roof: Tile
Condition
- Year built: 2004
Utilities & green energy
- Sewer: Public Sewer
- Water: City Water
Green energy
- Energy efficient items: Multi-Zones
Community & HOA
Community
- Features: Gated, Playground
- Security: Security System Owned
- Subdivision: ESTATES AT MCQUEEN
HOA
- Has HOA: Yes
- Services included: Maintenance Grounds, Street Maint
- HOA fee: $210 monthly
- HOA name: ESTATES AT MCQUEEN
- HOA phone: 480-422-5033
Location
- Region: Chandler
Financial & listing details
- Price per square foot: $260/sqft
- Tax assessed value: $1,068,500
- Annual tax amount: $7,611
- Date on market: 3/12/2026
- Cumulative days on market: 33 days
- Listing terms: Cash,Conventional
- Ownership: Fee Simple
Price history
| Date | Event | Price |
|---|---|---|
| 12/2/2025 | Sold | $1,400,000-3.4%$260/sqft |
Source:  ARMLS #6921139 Report a problem ARMLS #6921139 Report a problem | ||
| 10/26/2025 | Pending sale | $1,450,000$269/sqft |
Source: ARMLS #6921139 Report a problem | ||
| 10/22/2025 | Price change | $1,450,000-2.7%$269/sqft |
Source: ARMLS #6921139 Report a problem | ||
| 10/14/2025 | Pending sale | $1,490,000$277/sqft |
Source: ARMLS #6921139 Report a problem | ||
| 9/17/2025 | Listed for sale | $1,490,000+89.8%$277/sqft |
Source: ARMLS #6921139 Report a problem | ||
| 8/12/2016 | Sold | $785,000-1.9%$146/sqft |
Source: ARMLS #5448393 Report a problem | ||
| 6/22/2016 | Price change | $799,9900%$149/sqft |
Source: ProSmart Realty #5448393 Report a problem | ||
| 6/10/2016 | Price change | $799,9990%$149/sqft |
Source: ProSmart Realty #5448393 Report a problem | ||
| 6/6/2016 | Price change | $800,000+0%$149/sqft |
Source: ProSmart Realty #5448393 Report a problem | ||
| 6/2/2016 | Price change | $799,9900%$149/sqft |
Source: ProSmart Realty #5448393 Report a problem | ||
| 5/26/2016 | Listed for sale | $799,999-5.9%$149/sqft |
Source: ProSmart Realty #5448393 Report a problem | ||
| 9/2/2015 | Listing removed | $850,000$158/sqft |
Source: Keller Williams - Tempe - Scottsdale #5299555 Report a problem | ||
| 6/26/2015 | Listed for sale | $850,000+45.3%$158/sqft |
Source: Keller Williams Realty Phoenix #5299555 Report a problem | ||
| 4/12/2012 | Sold | $585,000-2.5%$109/sqft |
Source: Public Record Report a problem | ||
| 11/21/2008 | Sold | $599,900-13%$111/sqft |
Source: Public Record Report a problem | ||
| 11/8/2008 | Price change | $689,900-19.8%$128/sqft |
Source: Z57 #2816980 Report a problem | ||
| 7/4/2008 | Listed for sale | $859,900+18.6%$160/sqft |
Source: Z57 #2816980 Report a problem | ||
| 12/9/2004 | Sold | $725,000$135/sqft |
Source: Public Record Report a problem | ||
Public tax history
| Year | Property taxes | Tax assessment |
|---|---|---|
| 2025 | $7,634 +1.7% | $106,850 -6.7% |
| 2024 | $7,504 +2.1% | $114,470 +42.5% |
| 2023 | $7,350 +2.1% | $80,306 +1.4% |
| 2022 | $7,202 -2.2% | $79,220 +3.2% |
| 2021 | $7,360 +3.9% | $76,750 +6.9% |
| 2020 | $7,083 +3.2% | $71,820 +7.5% |
| 2019 | $6,861 | $66,800 +5.9% |
| 2018 | $6,861 +7% | $63,100 -5.7% |
| 2017 | $6,413 +8.9% | $66,910 +2.1% |
| 2016 | $5,890 -1.2% | $65,560 +1.8% |
| 2015 | $5,964 | $64,370 +18.2% |
| 2014 | -- | $54,460 +15.7% |
| 2013 | -- | $47,060 |
| 2012 | -- | $47,060 -10.1% |
| 2011 | -- | $52,320 -7.4% |
| 2010 | -- | $56,530 -22.9% |
| 2009 | -- | $73,350 -7.4% |
| 2008 | -- | $79,250 +10% |
| 2007 | -- | $72,050 +63.2% |
| 2006 | -- | $44,150 +598.6% |
| 2005 | -- | $6,320 |
| 2004 | -- | $6,320 |
Find assessor info on the county website
Neighborhood: 85249
Nearby homes
- $1,243,6005 bd4 ba3.7k sqft921 E Kaibab Pl, Chandler, AZ 85249Off Market
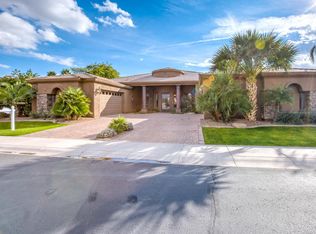
- $1,105,6005 bd4 ba3.6k sqft901 E Kaibab Pl, Chandler, AZ 85249Off Market

- $1,275,0005 bd4 ba4.8k sqft912 E Coconino Pl, Chandler, AZ 85249Sold

- $810,7005 bd3 ba3k sqft918 Kaibab, Chandler, AZ 85248Off Market
- $1,207,8004 bd3 ba3.9k sqft922 E Coconino Pl, Chandler, AZ 85249Off Market
- $1,500,0004 bd5 ba3.9k sqft902 E Coconino Pl, Chandler, AZ 85249Sold
- $465,0000.32 Acres910 E Kaibab Pl, Chandler, AZ 85249Sold
- $525,0000.315 Acres910 E Kaibab Pl LOT 6, Chandler, AZ 85249Lot/Land
Nearby schools
GreatSchools rating
- 8/10Ira A. Fulton Elementary SchoolGrades: PK-6Distance: 1.3 mi
- 8/10Santan Junior High SchoolGrades: 7-8Distance: 0.9 mi
- 9/10Hamilton High SchoolGrades: 8-12Distance: 1.2 mi
Schools provided by the listing agent
- Elementary: Ira A. Fulton Elementary
- Middle: Santan Junior High School
- High: Hamilton High School
- District: Chandler Unified District #80
Source: ARMLS. This data may not be complete. We recommend contacting the local school district to confirm school assignments for this home.
Get a cash offer in 3 minutes
Find out how much your home could sell for in as little as 3 minutes with a no-obligation cash offer.
Estimated market value
$1,402,200
Get a cash offer in 3 minutes
Find out how much your home could sell for in as little as 3 minutes with a no-obligation cash offer.
Estimated market value
$1,402,200
- Arizona
- Maricopa County
- Chandler
- 85249
- 911 E KAIBAB Place
Nearby cities
Nearby neighborhoods
Nearby zip codes
Other Chandler Topics
