*** PRICE REDUCTION ALERT*** Lowest Priced Home in the Neighborhood!!
*** INTEREST RATE BUYDOWN *** Seller willing to provide concession to help buy down buyer's interest rate!!
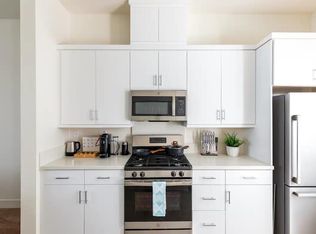
A Beautiful, Upgraded Townhome in the Prestigious Platinum Triangle of Anaheim built in 2021. This 3 bed, 3 bath townhome has been upgraded with recessed lighting throughout, black-out blinds in the bedrooms, keyless entry pad, smart thermostat, security system, wireless media setup, white tile backsplash, luxury vinyl plank flooring, large 10 ft. island, and granite countertops on kitchen counters and island.
Also included in the sale of this amazing home are the following items: the convection oven, barstools, ice maker, leaning mirror, coffee table, bedroom dresser/nightstand, large office desk, balcony furniture, and the Ring security doorbell.
The home is located 1 block from Angel Stadium and within walking distance of The Grove, Outlets at Orange, Anaheim Gardenwalk (includes House of Blues, fine dining, and shops), Honda Center, Brewheim Brewery, Golden Road Brewery, and Disneyland. The Anaheim Packing District is also only 2.5 miles away. There is access to the 5, 57, and 22 freeways as well as the ARTIC train station. New builds around the community have been steadily going up increasing the value of the neighborhood and there are new developments underway! Come visit your new home today! Don't miss out on this amazing property because it is priced to sell and it is GUARANTEED to go fast!
Sold for $900,000
Listed by: The Real Geek Incorporated • Juan Garcia • Contact: 714-479-8684
Bought with: Berkshire Hathaway HomeService
$900,000
911 E Mason Ln #13, Anaheim, CA 92805
3beds
1,821sqft
Townhouse
Built in 2021
2,000 Square Feet Lot
$910,400 Zestimate®
$494/sqft
$4,289 Estimated rent
Home value
$910,400
$865,000 - $956,000
$4,289/mo
Zestimate® history
Owner options
List your home for rent
$4,289/mo
Rent Zestimate®
Find your next renter with Zillow Rental Manager. Plus, with online applications, you can quickly screen prospective tenants – for free.
$4,289/mo
Rent Zestimate®
Refinance and save
$5,984/mo
Est. payment
Refinancing to a lower rate could help reduce your monthly payments and save thousands over the life of the loan.
$5,984/mo
Est. payment
Explore your selling options
Work with a Zillow partner agent
Leverage their expertise and Zillow's premium Showcase listings to get your home seen by more buyers.
Get startedList with your own agent
Get your home in front of millions of buyers by listing it on Zillow.
Learn how to do itSell it yourself
Take full control of how buyers see your home on Zillow by listing For Sale by Owner (FSBO).
List your homeWhat's special
Recessed lighting throughoutBalcony furnitureHonda centerWhite tile backsplashLarge office deskBlack-out blindsWireless media setup
Zillow last checked:
Listing updated:
Listed by:
Juan Garcia DRE #02081352 714-507-0631,
The Real Geek Incorporated
Bought with:
Susan Deetman, DRE #01518482
Berkshire Hathaway HomeService
Source: CRMLS,MLS#: TR23150012 Originating MLS: California Regional MLS
Originating MLS: California Regional MLSFacts & features
Interior
Bedrooms & bathrooms
- Bedrooms: 3
- Bathrooms: 3
- Full bathrooms: 2
- 1/2 bathrooms: 1
Rooms
- Room types: Bedroom, Entry/Foyer, Kitchen, Living Room, Primary Bathroom, Primary Bedroom, Other, Pantry
Primary bedroom
- Features: Primary Suite
Bedroom
- Features: All Bedrooms Up
Bathroom
- Features: Bathroom Exhaust Fan, Bathtub, Closet, Dual Sinks, Linen Closet, Quartz Counters, Separate Shower, Tub Shower, Walk-In Shower
Kitchen
- Features: Granite Counters, Kitchen Island
Other
- Features: Walk-In Closet(s)
Pantry
- Features: Walk-In Pantry
Heating
- Central
Cooling
- Central Air, ENERGY STAR Qualified Equipment
Appliances
- Included: Convection Oven, Dishwasher, ENERGY STAR Qualified Appliances, Disposal, Gas Range, Ice Maker, Microwave, Tankless Water Heater, Dryer, Washer
- Laundry: Inside, Laundry Closet, Upper Level
Features
- Breakfast Bar, Balcony, Granite Counters, Multiple Staircases, Open Floorplan, Pantry, Partially Furnished, Recessed Lighting, Storage, Wired for Data, All Bedrooms Up, Primary Suite, Walk-In Pantry, Walk-In Closet(s)
- Flooring: Vinyl
- Windows: Blinds
- Has fireplace: No
- Fireplace features: None
- Common walls with other units/homes: 1 Common Wall
Interior area
- Total interior livable area: 1,821 sqft
Property
Parking
- Total spaces: 2
- Parking features: Door-Single, Garage
- Attached garage spaces: 2
Features
- Levels: Three Or More
- Stories: 3
- Entry location: First Floor
- Exterior features: Rain Gutters
- Pool features: Heated, In Ground, Association
- Has view: Yes
- View description: None
Lot
- Size: 2,000 Square Feet
Details
- Parcel number: 93029928
- Special conditions: Standard
Construction
Type & style
- Home type: Townhouse
- Property subtype: Townhouse
- Attached to another structure: Yes
Condition
- Turnkey
- New construction: No
- Year built: 2021
Utilities & green energy
- Sewer: Public Sewer
- Water: Public
- Utilities for property: Cable Available, Electricity Connected, Natural Gas Connected, Phone Available, Water Connected
Green energy
- Energy efficient items: Appliances
Community & HOA
Community
- Features: Biking, Curbs, Dog Park, Park, Street Lights, Suburban, Sidewalks
- Security: Security System, Carbon Monoxide Detector(s), Fire Detection System, Firewall(s), 24 Hour Security, Smoke Detector(s)
HOA
- Has HOA: Yes
- Amenities included: Dog Park, Barbecue, Playground, Pool
- HOA fee: $260 monthly
- HOA name: Lewis & Mason
- HOA phone: 949-540-7544
Location
- Region: Anaheim
Financial & listing details
- Price per square foot: $494/sqft
- Date on market: 8/14/2023
- Cumulative days on market: 42 days
- Listing terms: Cash,Conventional,VA Loan
- Inclusions: convection oven, barstools, ice maker, leaning mirror, coffee table, bedroom dresser / night stand, large office desk, balcony furniture, ring security doorbell
- Road surface type: Paved
Price history
| Date | Event | Price |
|---|---|---|
| 10/25/2023 | Sold | $900,000+7.1%$494/sqft |
Source:  CRMLS #TR23150012 Report a problem CRMLS #TR23150012 Report a problem | ||
| 9/26/2023 | Pending sale | $839,999$461/sqft |
Source: CRMLS #TR23150012 Report a problem | ||
| 9/20/2023 | Price change | $839,999-6.7%$461/sqft |
Source: CRMLS #TR23150012 Report a problem | ||
| 9/7/2023 | Price change | $899,999-5.3%$494/sqft |
Source: CRMLS #TR23150012 Report a problem | ||
| 8/28/2023 | Price change | $950,000-2.6%$522/sqft |
Source: CRMLS #TR23150012 Report a problem | ||
| 8/14/2023 | Listed for sale | $975,000$535/sqft |
Source: CRMLS #TR23150012 Report a problem | ||
Public tax history
Tax history is unavailable.
Neighborhood: Platinum Triangle
Nearby homes
- $742,300-- bd-- ba-- sqft1040 E Howell Ave, Anaheim, CA 92805Off Market
- $853,5003 bd2 ba1.8k sqft927 E Mason Ln #40, Anaheim, CA 92805Off Market
- $793,2003 bd3 ba1.6k sqft927 E Mason Ln #38, Anaheim, CA 92805Off Market
- $750,4002 bd2 ba1.6k sqft927 E Mason Ln #39, Anaheim, CA 92805Off Market
- $---- bd-- ba-- sqft927 E Mason Ln #37, Anaheim, CA 92805Off Market
- $917,0003 bd3 ba1.8k sqft927 E Mason Ln, Anaheim, CA 92805Sold
- $830,0003 bd3 ba1.6k sqft1680 S Lewis St, Anaheim, CA 92805Sold
- $5,3003 bd3 ba1.7k sqft1690 S Lewis St, Anaheim, CA 92805For Rent
Nearby schools
GreatSchools rating
- 4/10Revere (Paul) Elementary SchoolGrades: K-6Distance: 0.8 mi
- 2/10South Junior High SchoolGrades: 7-8Distance: 2 mi
- 4/10Katella High SchoolGrades: 9-12Distance: 1.4 mi
Get a cash offer in 3 minutes
Find out how much your home could sell for in as little as 3 minutes with a no-obligation cash offer.
Estimated market value
$910,400
Get a cash offer in 3 minutes
Find out how much your home could sell for in as little as 3 minutes with a no-obligation cash offer.
Estimated market value
$910,400
- California
- Orange County
- Anaheim
- 92805
- Platinum Triangle
- 911 E Mason Ln Unit 13
Nearby cities
Nearby neighborhoods
Nearby zip codes
Other Anaheim Topics
