Skip main navigation
Closed
  • Price Unknown

    911 E Rockwood Street, Springfield, MO 65807

    3beds
    2,488sqft
    Single Family Residence
    Built in 1983
    10,018.8 Square Feet Lot
    $299,400 Zestimate®
    $--/sqft
    $2,309 Estimated rent

    Home value

    $299,400

    $272,000 - $326,000

    $2,309/mo

    Zestimate® history
    Loading
    Loading...

    Owner options

    List your home for rent

    $2,309/mo

    Rent Zestimate®

    Find your next renter with Zillow Rental Manager. Plus, with online applications, you can quickly screen prospective tenants – for free.

    Learn more

    $2,309/mo

    Rent Zestimate®

    Refinance and save

    Refinancing to a lower rate could help reduce your monthly payments and save thousands over the life of the loan.

    See today's rates

    Explore your selling options

    Work with a Zillow partner agent

    Leverage their expertise and Zillow's premium Showcase listings to get your home seen by more buyers.

    Get started

    List with your own agent

    Get your home in front of millions of buyers by listing it on Zillow.

    Learn how to do it

    Sell it yourself

    Take full control of how buyers see your home on Zillow by listing For Sale by Owner (FSBO).

    List your home

    What's special

    Fully finished basementFinished full basementBrick exteriorPrivate garden-style backyardMature landscapingSpacious floor plan
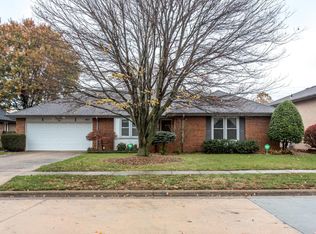
    Welcome to 911 E Rockwood Street, a refined and rare offering in the heart of Springfield's Kickapoo neighborhood. This well-maintained 3-bedroom, 3-full-bath home offers 2,488 total square feet (including a finished full open basement), and sits on a nearly 9,800 sq ft lot with a private, garden-style backyard. Spacious floor plan, Enjoy over 2,488 sq ft of living space, including a fully finished basement that flows in an open concept.Three full bathrooms Convenience and privacy for residents and guests alike.Basement bonus One of the few homes in the area with a finished full basement, offering extra living, recreation, or workshop space. Garden concept in your backyard, Step into your private retreat with a garden concept, providing both serenity and functional outdoor space.Brick exterior, mature landscaping, and the stability and low maintenance appeal that brick conveys. Built in 1983 Solid mid-80s construction, with character and enduring materials. Situated in the Kickapoo area,Proximity to good schools: Horace Mann Elementary, Carver Middle, and Kickapoo High are in the area. Access to city conveniences while still offering residential calm and privacy.

    Zillow last checked:

    Listing updated:

    Listed by:

    Brad Middlemas 816-520-6943,

    Keller Williams Greater Springfield,

    Mary Ritter 417-496-4892,

    Keller Williams Greater Springfield

    Bought with:

    Mary Ritter, 2025042619

    Keller Williams Greater Springfield

    Brad Middlemas, 2023014885

    Keller Williams Greater Springfield

    Source: SOMOMLS as distributed by MLS GRID,MLS#: 60306890MLS Logo

    Facts & features

    Interior

    Bedrooms & bathrooms
    • Bedrooms: 3
    • Bathrooms: 3
    • Full bathrooms: 3
    Primary bedroom
    • Description: Carpet
    • Area: 208
    • Dimensions: 16 x 13
    Bedroom 1
    • Description: Carpet
    • Area: 130
    • Dimensions: 13 x 10
    Bedroom 2
    • Description: Carpet
    • Area: 143
    • Dimensions: 13 x 11
    Dining room
    • Description: Laminate
    • Area: 120
    • Dimensions: 12 x 10
    Entry hall
    • Area: 40
    • Dimensions: 8 x 5
    Exercise room
    • Area: 728
    • Dimensions: 28 x 26
    Family room
    • Area: 784
    • Dimensions: 28 x 28
    Other
    • Area: 100
    • Dimensions: 10 x 10
    Kitchen
    • Description: Laminate
    • Area: 120
    • Dimensions: 12 x 10
    Laundry
    • Area: 72
    • Dimensions: 12 x 6
    Living room
    • Description: Carpet
    • Area: 320
    • Dimensions: 20 x 16
    Office
    • Area: 54
    • Dimensions: 9 x 6
    Patio
    • Area: 336
    • Dimensions: 28 x 12
    Heating
    • Forced Air, Central, Natural Gas
    Cooling
    • Attic Fan, Ceiling Fan(s), Central Air
    Appliances
    • Included: Disposal, Free-Standing Electric Oven, Exhaust Fan, Microwave, Refrigerator
    • Laundry: Main Level, W/D Hookup
    Features
    • High Speed Internet, High Ceilings, Quartz Counters, Walk-In Closet(s), Walk-in Shower
    • Flooring: Carpet, Laminate
    • Windows: Blinds
    • Basement: Sump Pump,Interior Entry,Finished,Full
    • Attic: Pull Down Stairs
    • Has fireplace: Yes
    • Fireplace features: Family Room, Blower Fan, Gas
    Interior area
    • Total structure area: 2,488
    • Total interior livable area: 2,488 sqft
    • Finished area above ground: 1,788
    • Finished area below ground: 700

    Property

    Parking
    • Total spaces: 2
    • Parking features: Driveway, Garage Door Opener
    • Attached garage spaces: 2
    • Has uncovered spaces: Yes
    Features
    • Levels: One
    • Stories: 1
    • Patio & porch: Patio
    • Exterior features: Rain Gutters, Other
    • Has spa: Yes
    • Spa features: Bath
    • Fencing: Privacy,Wood
    Lot
    • Size: 10,018 sqft
    • Features: Level
    Details
    • Additional structures: Shed(s), Other
    • Parcel number: 1801406038
    • Other equipment: None

    Construction

    Type & style
    • Home type: SingleFamily
    • Architectural style: Traditional
    • Property subtype: Single Family Residence
    Materials
    • Brick, Concrete
    • Foundation: Poured Concrete
    • Roof: Composition
    Condition
    • Year built: 1983

    Utilities & green energy

    • Sewer: Public Sewer
    • Water: Public

    Community & neighborhood

    Security
    • Security features: Smoke Detector(s)
    Location
    • Region: Springfield
    • Subdivision: High Meadow

    Other

    Other facts
    • Listing terms: Cash,VA Loan,FHA,Conventional
    • Road surface type: Asphalt

    Price history

    DateEventPrice
    1/22/2026Sold--
    Source: SOMOMLS as distributed by MLS GRID #60306890 Report a problem
    12/19/2025Pending sale$290,000$117/sqft
    Source: SOMOMLS as distributed by MLS GRID #60306890 Report a problem
    12/6/2025Price change$290,000-7.3%$117/sqft
    Source: SOMOMLS as distributed by MLS GRID #60306890 Report a problem
    10/10/2025Listed for sale$313,000-4.9%$126/sqft
    Source: SOMOMLS as distributed by MLS GRID #60306890 Report a problem
    9/21/2025Listing removed--
    Source: Owner Report a problem
    6/20/2025Listed for sale$329,000$132/sqft
    Source: Owner Report a problem

    Public tax history

    YearProperty taxesTax assessment
    2025$1,902 +7.9%$38,170 +16.2%
    2024$1,762 +0.6%$32,850
    2023$1,752 +9.7%$32,850 +12.3%
    2022$1,598 +0%$29,260
    2021$1,598 -0.3%$29,260 +4.3%
    2020$1,602 +14.9%$28,060 +11.6%
    2018$1,395 +3.4%$25,140 +2.2%
    2017$1,349 $24,610
    2016$1,349 $24,610
    2015$1,349 +0.9%$24,610
    2014$1,336 $24,610 -3.1%
    2012-- $25,400
    2011-- $25,400 +14%
    2010-- $22,290 -3.3%
    2006$974 $23,050
    2005$974 +3.4%$23,050 +10.8%
    2004$942 +0.4%$20,810
    2003$938 +1.5%$20,810
    2002$925 +3.8%$20,810
    2001$891 $20,810

    Find assessor info on the county website

    Neighborhood: Kickapoo

    Nearby schools

    GreatSchools rating
    Schools provided by the listing agent
    • Elementary: SGF-Horace Mann
    • Middle: SGF-Carver
    • High: SGF-Kickapoo

    Source: SOMOMLS as distributed by MLS GRID. This data may not be complete. We recommend contacting the local school district to confirm school assignments for this home.

    Sell for more on Zillow
    Get a Zillow Showcase℠ listing at no additional cost and you could sell for .
    $299,400
    2% more
    +$5,988
    With Zillow Showcase(estimated)
    $305,388