Welcome to this beautifully updated and immaculately maintained 1960s home, nestled in the heart of the highly sought-after Shooks Run neighborhood! If you're looking for a home that blends vintage charm with modern conveniences—and is just minutes from downtown Colorado Springs while being within walking distance to parks, schools, local breweries, coffee shops and restaurants , Memorial Hospital, and the Olympic Training Center—this is the one you've been waiting for. As you enter the home, you'll step into a warm and inviting living room featuring beautiful hardwood flooring and abundant natural light. This bright and airy space seamlessly flows into the thoughtfully updated kitchen, which boasts granite countertops, a gas stove, built-in microwave, dishwasher, elegant wood cabinetry, stylish tile backsplash, and a large window that fills the space with even more natural light. The main level also features a spacious primary bedroom, a second bedroom, and a beautifully updated full bathroom with a tile-surround tub/shower combo. Head downstairs to discover a versatile finished basement, complete with an additional living room, two more bedrooms, and a second full bathroom with stunning tile work. A large laundry/storage room offers ample space for organization. Step outside to your fully fenced backyard oasis, featuring a stamped concrete patio, large side yard with natural grass, sprinkler system and plenty of space for entertaining or relaxing. A rare one-car garage provides additional storage and convenience. This home has been updated for peace of mind, including a new furnace and AC (2024) and a new roof (2024). If you’ve been searching for a home that offers the charm and character of an established neighborhood with all the modern updates you desire, look no further—this is the one! ?? Don’t miss your chance to call this incredible home yours—schedule a showing today!
Sold for $475,000
$475,000
911 E Willamette Avenue, Colorado Springs, CO 80903
4beds
1,536sqft
Single Family Residence
Built in 1965
3,250 Square Feet Lot
$463,200 Zestimate®
$309/sqft
$2,213 Estimated rent
Home value
$463,200
$440,000 - $486,000
$2,213/mo
Zestimate® history
Owner options
List your home for rent
$2,213/mo
Rent Zestimate®
Find your next renter with Zillow Rental Manager. Plus, with online applications, you can quickly screen prospective tenants – for free.
$2,213/mo
Rent Zestimate®
Refinance and save
$2,784/mo
Est. payment
Refinancing to a lower rate could help reduce your monthly payments and save thousands over the life of the loan.
$2,784/mo
Est. payment
Explore your selling options
Work with a Zillow partner agent
Leverage their expertise and Zillow's premium Showcase listings to get your home seen by more buyers.
Get startedList with your own agent
Get your home in front of millions of buyers by listing it on Zillow.
Learn how to do itSell it yourself
Take full control of how buyers see your home on Zillow by listing For Sale by Owner (FSBO).
List your homeWhat's special
Vintage charmStylish tile backsplashVersatile finished basementFully fenced backyard oasisSprinkler systemModern conveniencesGas stove
Zillow last checked:
Listing updated:
Listed by:
Aimee Fletcher 719-425-5020 AFHOMES@YAHOO.COM,
eXp Realty, LLC,
Tiffany Carroll 719-684-5455,
eXp Realty, LLC
Bought with:
PPAR Agent Non-REcolorado
NON MLS PARTICIPANT
Source: REcolorado as distributed by MLS GRID,MLS#: 6738170
Facts & features
Interior
Bedrooms & bathrooms
- Bedrooms: 4
- Bathrooms: 2
- Full bathrooms: 2
- Main level bathrooms: 1
- Main level bedrooms: 2
Primary bedroom
- Description: Natural Wood
- Level: Main
- Area: 132 Square Feet
- Dimensions: 12 x 11
Bedroom
- Description: Carpet
- Level: Basement
- Area: 72 Square Feet
- Dimensions: 9 x 8
Bedroom
- Description: Carpet
- Level: Basement
- Area: 132 Square Feet
- Dimensions: 12 x 11
Bedroom
- Description: Natural Wood
- Level: Main
- Area: 100 Square Feet
- Dimensions: 10 x 10
Bathroom
- Description: Window, Tile
- Level: Basement
Bathroom
- Description: Window, Tile
- Level: Main
Family room
- Description: Carpet
- Level: Basement
- Area: 204 Square Feet
- Dimensions: 17 x 12
Kitchen
- Description: Ceramic Tile, Counter Top Stone, Walk Out
- Level: Main
- Area: 121 Square Feet
- Dimensions: 11 x 11
Laundry
- Description: Electric Hook Up, Window
- Level: Basement
- Area: 100 Square Feet
- Dimensions: 10 x 10
Living room
- Description: Natural Wood
- Level: Main
- Area: 192 Square Feet
- Dimensions: 16 x 12
Heating
- Forced Air
Cooling
- Central Air
Appliances
- Included: Dishwasher, Disposal, Dryer, Gas Water Heater, Microwave, Oven, Refrigerator, Washer
Features
- Ceiling Fan(s), Granite Counters, Pantry, Smoke Free
- Flooring: Carpet, Tile, Wood
- Windows: Double Pane Windows
- Basement: Full
Interior area
- Total structure area: 1,536
- Total interior livable area: 1,536 sqft
- Finished area above ground: 768
- Finished area below ground: 729
Property
Parking
- Total spaces: 1
- Parking features: Concrete
- Attached garage spaces: 1
Features
- Levels: One
- Stories: 1
- Patio & porch: Front Porch, Patio
- Exterior features: Private Yard
- Fencing: Partial
Lot
- Size: 3,250 Square Feet
- Features: Landscaped, Level, Sprinklers In Rear
Details
- Parcel number: 6408332020
- Zoning: R2
- Special conditions: Standard
Construction
Type & style
- Home type: SingleFamily
- Property subtype: Single Family Residence
Materials
- Frame
- Roof: Composition
Condition
- Year built: 1965
Utilities & green energy
- Sewer: Public Sewer
- Water: Public
- Utilities for property: Electricity Connected, Natural Gas Connected
Community & HOA
Community
- Security: Smoke Detector(s), Video Doorbell
- Subdivision: A V Hunter
HOA
- Has HOA: No
Location
- Region: Colorado Springs
Financial & listing details
- Price per square foot: $309/sqft
- Tax assessed value: $453,789
- Annual tax amount: $1,330
- Date on market: 2/13/2025
- Listing terms: Cash,Conventional,FHA,VA Loan
- Exclusions: Staging Items Including Curtains
- Ownership: Individual
- Electric utility on property: Yes
Price history
| Date | Event | Price |
|---|---|---|
| 8/11/2025 | Sold | $475,000-2.1%$309/sqft |
Source:  REcolorado as distributed by MLS GRID #6738170 Report a problem REcolorado as distributed by MLS GRID #6738170 Report a problem | ||
| 8/8/2025 | Pending sale | $485,000$316/sqft |
Source: REcolorado as distributed by MLS GRID #6738170 Report a problem | ||
| 7/15/2025 | Listed for sale | $485,000$316/sqft |
Source: REcolorado as distributed by MLS GRID #6738170 Report a problem | ||
| 7/5/2025 | Pending sale | $485,000$316/sqft |
Source: REcolorado as distributed by MLS GRID #6738170 Report a problem | ||
| 6/19/2025 | Price change | $485,000-2%$316/sqft |
Source: REcolorado as distributed by MLS GRID #6738170 Report a problem | ||
| 6/5/2025 | Price change | $495,000-1%$322/sqft |
Source: REcolorado as distributed by MLS GRID #6738170 Report a problem | ||
| 4/22/2025 | Price change | $500,000-2.9%$326/sqft |
Source:  elevateMLS #1337758 Report a problem elevateMLS #1337758 Report a problem | ||
| 2/13/2025 | Listed for sale | $515,000+58.5%$335/sqft |
Source: elevateMLS #1337758 Report a problem | ||
| 6/27/2018 | Sold | $325,000+1.6%$212/sqft |
Source: Public Record Report a problem | ||
| 6/1/2018 | Pending sale | $319,900$208/sqft |
Source: Live Dream Colorado LLC #3395067 Report a problem | ||
| 5/26/2018 | Price change | $319,900-1.6%$208/sqft |
Source: Live Dream Colorado LLC #3395067 Report a problem | ||
| 4/16/2018 | Price change | $325,000-4.1%$212/sqft |
Source: Live Dream Colorado LLC #3395067 Report a problem | ||
| 4/10/2018 | Listed for sale | $339,000+82.7%$221/sqft |
Source: Live Dream Colorado LLC #3395067 Report a problem | ||
| 8/13/2012 | Sold | $185,500-2.3%$121/sqft |
Source: Public Record Report a problem | ||
| 7/4/2012 | Listed for sale | $189,900+106%$124/sqft |
Source: RE/MAX Properties, Inc. #763561 Report a problem | ||
| 4/23/2012 | Sold | $92,200+22.9%$60/sqft |
Source: Public Record Report a problem | ||
| 4/15/2012 | Listed for sale | $75,000$49/sqft |
Source: Coldwell Banker Residential Brokerage - Colorado Springs #748255 Report a problem | ||
Public tax history
| Year | Property taxes | Tax assessment |
|---|---|---|
| 2024 | $1,330 -6.1% | $30,410 |
| 2023 | $1,416 -7.8% | $30,410 +20.2% |
| 2022 | $1,537 | $25,310 -2.8% |
| 2021 | -- | $26,040 +11.8% |
| 2020 | $1,581 +0.5% | $23,290 |
| 2019 | $1,572 +62.8% | $23,290 +67.6% |
| 2018 | $966 -5.3% | $13,900 |
| 2017 | $1,020 +5.6% | $13,900 +4.7% |
| 2016 | $966 +25.5% | $13,280 |
| 2015 | $770 +5% | $13,280 +9% |
| 2014 | $733 | $12,180 |
| 2013 | -- | -- |
| 2012 | -- | $12,180 |
| 2011 | $798 | $12,180 -10% |
| 2010 | -- | $13,530 |
| 2009 | -- | $13,530 +7% |
| 2008 | -- | $12,640 |
| 2006 | -- | $12,640 +34.3% |
| 2004 | -- | $9,410 |
| 2003 | $307 -48.2% | $9,410 -13% |
| 2002 | $593 +17.3% | $10,810 +24.1% |
| 2001 | $505 | $8,710 |
Find assessor info on the county website
Neighborhood: Central Colorado Springs
Nearby homes
- $209,3482 bd1 ba875 sqft527 N Institute St, Colorado Springs, CO 80903Off Market
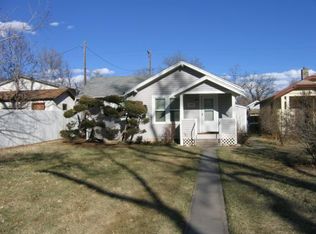
- $413,1002 bd1 ba1.3k sqft531 N Institute St, Colorado Springs, CO 80903Off Market
- $200,0002 bd1 ba1k sqft917 E Willamette Ave, Colorado Springs, CO 80903Sold

- $366,9001 bd1 ba708 sqft525 N Institute St, Colorado Springs, CO 80903Off Market

- $427,5003 bd1 ba1.2k sqft601 N Institute St, Colorado Springs, CO 80903Off Market
- $491,8002 bd2 ba1.1k sqft530 Custer Ave, Colorado Springs, CO 80903Off Market
- $590,0003 bd2 ba1.5k sqft532 Custer Ave, Colorado Springs, CO 80903Sold
- $397,1002 bd1 ba1.1k sqft524 Custer Ave, Colorado Springs, CO 80903Off Market
Nearby schools
GreatSchools rating
- 4/10Columbia Elementary SchoolGrades: PK-5Distance: 0.1 mi
- 6/10North Middle SchoolGrades: 6-8Distance: 0.6 mi
- 3/10Palmer High SchoolGrades: 9-12Distance: 0.7 mi
Schools provided by the listing agent
- Elementary: Columbia
- Middle: North
- High: Palmer
- District: Colorado Springs 11
Source: REcolorado as distributed by MLS GRID. This data may not be complete. We recommend contacting the local school district to confirm school assignments for this home.
Get a cash offer in 3 minutes
Find out how much your home could sell for in as little as 3 minutes with a no-obligation cash offer.
Estimated market value
$463,200
Get a cash offer in 3 minutes
Find out how much your home could sell for in as little as 3 minutes with a no-obligation cash offer.
Estimated market value
$463,200
- Colorado
- El Paso County
- Colorado Springs
- 80903
- Central Colorado Springs
- 911 E Willamette Avenue
Nearby cities
Nearby neighborhoods
- Briargate Real estate
- Central Colorado Springs Real estate
- Cimarron Hills Real estate
- East Colorado Springs Real estate
- Northeast Colorado Springs Real estate
- Northwest Colorado Springs Real estate
- Old Colorado City Real estate
- Powers Real estate
- Southeast Colorado Springs Real estate
- Southwest Colorado Springs Real estate
Nearby zip codes
Other Colorado Springs Topics
- Apartments for Rent in 80903
- Houses for Sale in 80903
- Houses for Rent in 80903
- 80903 Real Estate
- Colorado Springs Condos
- Houses for Sale in Colorado Springs
- Newest Listings in Colorado Springs
- Colorado Springs Home Values
- Colorado Springs Real Estate Agents
- Colorado Springs Refinance
- Colorado Springs Mortgage Rates
