Under contract
$670,000
3beds
3,796sqft
911 Eddington Dr, Sun Prairie, WI 53590
3beds
3,796sqft
Single family residence
Built in 1996
0.34 Acres
3 Attached garage spaces
$177 price/sqft
$10/mo HOA
What's special
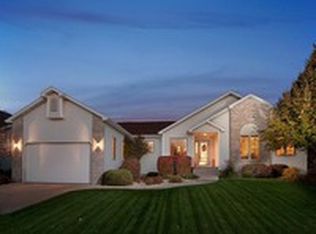
Welcome to this well-maintained Colonial home in Sun Prairie offering spacious living and timeless comfort. This inviting 3-bedroom home features large rooms throughout and a bright, spacious kitchen complete with an island, perfect for cooking and gathering. The oversized primary bedroom includes a walk-in closet and private ensuite bathroom, creating a ...
- 34 days |
- 52 |
- 0 |
Source: SCWMLS,MLS#: 2022021
Travel times
Living Room
Kitchen
Dining Room
Zillow last checked:
Listing updated:
Listed by:
Marine Yoo,
Real Broker LLC,
Stacy Terry,
Real Broker LLC
Source: SCWMLS,MLS#: 2022021
Facts & features
Interior
Bedrooms & bathrooms
- Bedrooms: 3
- Bathrooms: 3
- Full bathrooms: 2
- 1/2 bathrooms: 2
- Main level bathrooms: 1
Primary bedroom
- Level: Upper
- Area: 308
- Dimensions: 14 x 22
Bedroom 2
- Level: Upper
- Area: 168
- Dimensions: 12 x 14
Bedroom 3
- Level: Upper
- Area: 156
- Dimensions: 12 x 13
Dining room
- Level: Main
- Area: 195
- Dimensions: 13 x 15
Family room
- Area: 1260
- Dimensions: 36 x 35
Kitchen
- Features: Dishwasher, Disposal, Kitchen Island, Microwave, Pantry, Range/Oven
- Level: Main
- Area: 390
- Dimensions: 26 x 15
Living room
- Level: Main
- Area: 396
- Dimensions: 22 x 18
Heating
- Forced Air
Cooling
- Central Air
Appliances
- Included: Washer, Dryer, Water Softener Included
- Laundry: Main Level
Features
- Walk-In Closet(s), Great room, Jetted bathtub, Wet Bar, At Least 1 tub, Smart garage door opener, Den/Office, Exercise Room
- Basement: Full,Full Size Windows/Exposed,Finished,Sump Pump,8'+ Ceiling,Toilet Only
- Number of fireplaces: 2
- Fireplace features: 2 fireplaces, Gas
Interior area
- Total structure area: 3,796
- Total interior livable area: 3,796 sqft
- Finished area above ground: 2,572
Video & virtual tour
Property
Parking
- Total spaces: 3
- Parking features: Additional Parking, Attached, Garage Door Opener
- Attached garage spaces: 3
- Has uncovered spaces: Yes
Features
- Levels: Two
- Stories: 2
- Patio & porch: Deck, Patio, Screened Porch
Lot
- Size: 0.34 Acres
- Features: Corner Lot
Details
- Parcel number: 091036460064
- Zoning: Res
Construction
Type & style
- Home type: SingleFamily
- Architectural style: Colonial
- Property subtype: Single Family Residence
Materials
- Vinyl Siding, Brick
- Foundation: Poured concrete foundatn
Condition
- Year built: 1996
Utilities & green energy
- Sewer: Public Sewer
- Water: Public
- Utilities for property: Cable Available
Community & HOA
Community
- Subdivision: Westwynde
HOA
- Has HOA: Yes
- HOA fee: $120 annually
Location
- Region: Sun Prairie
Financial & listing details
- Price per square foot: $177/sqft
- Tax assessed value: $546,500
- Annual tax amount: $10,884
- Date on market: 6/5/2026
- Inclusions: Washer, dryer, range/oven, dishwasher, microwave, refrigerator wine fridge and mini fridge in basement, sound system with basement bar.
- Exclusions: Seller's personal property.
Price history
| Date | Event | Price |
|---|---|---|
| 6/4/2026 | Sold | $687,000+2.5%$181/sqft |
Source: Public Record Report a problem | ||
| 5/10/2026 | Pending sale | $670,000$177/sqft |
Source: | ||
| 5/10/2026 | Contingent | $670,000$177/sqft |
Source: | ||
| 4/30/2026 | Listed for sale | $670,000+13.5%$177/sqft |
Source: | ||
| 11/1/2023 | Sold | $590,400+4%$156/sqft |
Source: SCWMLS #1963453 Report a problem | ||
| 9/12/2023 | Contingent | $567,500$149/sqft |
Source: | ||
| 9/7/2023 | Listed for sale | $567,500$149/sqft |
Source: | ||
Public tax history
| Year | Property taxes | Tax assessment |
|---|---|---|
| 2024 | $10,395 +13.6% | $546,500 +3.3% |
| 2023 | $9,148 +3.4% | $529,100 +28.7% |
| 2022 | $8,845 +1.9% | $411,000 |
| 2021 | $8,676 -2% | $411,000 |
| 2020 | $8,855 +8.6% | $411,000 +13.1% |
| 2019 | $8,158 0% | $363,300 |
| 2018 | $8,158 +4.4% | $363,300 |
| 2017 | $7,812 -1.7% | $363,300 +8.6% |
| 2016 | $7,945 +3% | $334,500 |
| 2015 | $7,715 +1% | $334,500 +1.8% |
| 2014 | $7,635 -3.5% | $328,700 |
| 2013 | $7,909 +2.3% | $328,700 -1.5% |
| 2012 | $7,728 +2.1% | $333,700 |
| 2011 | $7,573 | $333,700 -2.7% |
| 2010 | $7,573 +1.1% | $343,000 |
| 2009 | $7,493 +7.3% | $343,000 -0.5% |
| 2008 | $6,983 +1.4% | $344,700 |
| 2007 | $6,885 +2.8% | $344,700 |
| 2006 | $6,696 -5.2% | $344,700 +7.2% |
| 2005 | $7,062 | $321,600 |
| 2004 | $7,062 +3.6% | $321,600 +7.5% |
| 2003 | $6,815 +4.3% | $299,200 +1% |
| 2002 | $6,532 -2.2% | $296,200 +14.5% |
| 2001 | $6,679 +3.5% | $258,700 |
| 2000 | $6,453 | $258,700 |
Find assessor info on the county website
Monthly payment
Est. payment
$4,117/mo
Principal & interest
$3281
Property taxes
$826
HOA Fees
$10
Estimated market value
$688,700
$654,000 - $723,000
$4,084/mo
Climate risks
Explore flood, wildfire, and other predictive climate risk information for this property on First Street®️.
Neighborhood: 53590
Nearby schools
Royal Oaks Elementary School
Grades PK-5 • 0.8 miles7/10
GreatSchools® Rating
Test Score Rating
8/10Student Progress Rating
5/10Prairie View Middle School
Grades 6-8 • 0.8 miles3/10
GreatSchools® Rating
Test Score Rating
5/10Student Progress Rating
1/10Sun Prairie West High
Grades 9-12 • 1.5 miles10/10
GreatSchools® Rating
College Readiness Rating
10/10- Wisconsin
- Dane County
- Sun Prairie
- 53590
- 911 Eddington Dr