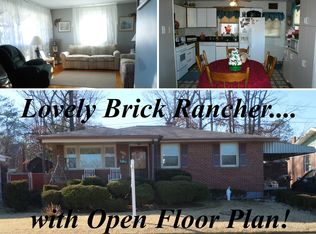
Welcome to 911 Essex Square! This charming all-brick rancher is nestled in the highly sought-after Macelee Community, offering a perfect blend of comfort and convenience. Step inside to discover a spacious main level, featuring a bright and airy living room, a dedicated dining area, and a well-appointed kitchen complete with Corian countertops, a stylish tiled backsplash, white appliances, and ample cabinetry & counter space. A convenient side door off the kitchen leads to your private backyard oasis—perfect for outdoor entertaining! The main level also boasts three generously sized bedrooms, all with ample closet space, and a full bath with a walk-in shower. Downstairs, the fully finished lower level offers a large family room with a cozy gas fireplace, a half bath, and a spacious utility room for extra storage. Plus, there's a versatile work/craft room equipped with a workbench and cabinets, ideal for DIY projects or hobbies. Outside, enjoy a fenced-in backyard, perfect for backyard BBQs, gatherings, and relaxation. After a long day, unwind with tranquil evenings on your covered front porch, the perfect spot to sip your favorite beverage and take in the peaceful surroundings. A large shed offers additional storage. Location is key! This home is conveniently situated near I-695, I-95, and Route 40, providing easy access to shopping, dining, Martin State Airport, Gunpowder Falls State Park, waterfront parks, and Rocky Point Golf Course. For added peace of mind, recent upgrades include: Central Air Conditioning (2024), Boiler (2024), Roof (2023), New Side Steps (2023), Water Heater (2016), Generac Whole House Generator (2009), Newer Windows. Don't miss this incredible opportunity to own a beautifully maintained home in an unbeatable location! Schedule your tour today!
Sold for $275,000
$275,000
911 Essex Sq, Baltimore, MD 21221
3beds
1,565sqft
Single Family Residence
Built in 1961
6,050 Square Feet Lot
$279,300 Zestimate®
$176/sqft
$2,509 Estimated rent
Home value
$279,300
$254,000 - $307,000
$2,509/mo
Zestimate® history
Owner options
List your home for rent
$2,509/mo
Rent Zestimate®
Find your next renter with Zillow Rental Manager. Plus, with online applications, you can quickly screen prospective tenants – for free.
$2,509/mo
Rent Zestimate®
Refinance and save
$1,729/mo
Est. payment
Refinancing to a lower rate could help reduce your monthly payments and save thousands over the life of the loan.
$1,729/mo
Est. payment
Explore your selling options
Work with a Zillow partner agent
Leverage their expertise and Zillow's premium Showcase listings to get your home seen by more buyers.
Get startedList with your own agent
Get your home in front of millions of buyers by listing it on Zillow.
Learn how to do itSell it yourself
Take full control of how buyers see your home on Zillow by listing For Sale by Owner (FSBO).
List your homeWhat's special
Cozy gas fireplaceAll-brick rancherPrivate backyard oasisFenced-in backyardSpacious utility roomAmple closet spaceDedicated dining area
Zillow last checked:
Listing updated:
Listed by:
Peter Klebenow 410-963-4926,
RE/MAX Advantage Realty
Bought with:
Christopher Palazzi, 596131
Cummings & Co. Realtors
Source: Bright MLS,MLS#: MDBC2123420
Facts & features
Interior
Bedrooms & bathrooms
- Bedrooms: 3
- Bathrooms: 2
- Full bathrooms: 1
- 1/2 bathrooms: 1
- Main level bathrooms: 1
- Main level bedrooms: 3
Rooms
- Room types: Living Room, Dining Room, Primary Bedroom, Bedroom 2, Bedroom 3, Kitchen, Family Room, Utility Room, Workshop, Bathroom 1, Half Bath
Primary bedroom
- Features: Flooring - Carpet, Ceiling Fan(s)
- Level: Main
- Area: 150 Square Feet
- Dimensions: 15 x 10
Bedroom 2
- Features: Flooring - Carpet, Ceiling Fan(s)
- Level: Main
- Area: 120 Square Feet
- Dimensions: 12 x 10
Bedroom 3
- Features: Flooring - Carpet, Ceiling Fan(s)
- Level: Main
- Area: 110 Square Feet
- Dimensions: 10 x 11
Bathroom 1
- Features: Flooring - Ceramic Tile, Bathroom - Stall Shower
- Level: Main
- Area: 35 Square Feet
- Dimensions: 5 x 7
Dining room
- Features: Flooring - Carpet
- Level: Main
- Area: 100 Square Feet
- Dimensions: 10 x 10
Family room
- Features: Flooring - Tile/Brick, Ceiling Fan(s), Fireplace - Gas
- Level: Lower
- Area: 616 Square Feet
- Dimensions: 28 x 22
Half bath
- Features: Flooring - Tile/Brick
- Level: Lower
- Area: 16 Square Feet
- Dimensions: 4 x 4
Kitchen
- Features: Flooring - Vinyl, Ceiling Fan(s)
- Level: Main
- Area: 143 Square Feet
- Dimensions: 13 x 11
Living room
- Features: Flooring - Carpet
- Level: Main
- Area: 169 Square Feet
- Dimensions: 13 x 13
Utility room
- Features: Flooring - Tile/Brick
- Level: Lower
- Area: 225 Square Feet
- Dimensions: 15 x 15
Workshop
- Features: Flooring - Tile/Brick
- Level: Lower
- Area: 130 Square Feet
- Dimensions: 13 x 10
Heating
- Baseboard, Natural Gas
Cooling
- Central Air, Ceiling Fan(s), Electric
Appliances
- Included: Cooktop, Dishwasher, Disposal, Dryer, Ice Maker, Microwave, Oven, Refrigerator, Washer, Water Heater, Gas Water Heater
- Laundry: Lower Level, Washer In Unit, Dryer In Unit
Features
- Bathroom - Stall Shower, Bathroom - Walk-In Shower, Ceiling Fan(s), Open Floorplan, Kitchen Island
- Basement: Connecting Stairway,Full,Finished,Heated,Improved,Exterior Entry,Water Proofing System
- Number of fireplaces: 1
- Fireplace features: Gas/Propane
Interior area
- Total structure area: 2,170
- Total interior livable area: 1,565 sqft
- Finished area above ground: 1,085
- Finished area below ground: 480
Property
Parking
- Total spaces: 2
- Parking features: Driveway
- Uncovered spaces: 2
Accessibility
- Accessibility features: Other
Features
- Levels: Two
- Stories: 2
- Patio & porch: Deck, Patio, Porch
- Pool features: None
Lot
- Size: 6,050 Square Feet
- Dimensions: 1.00 x
Details
- Additional structures: Above Grade, Below Grade
- Parcel number: 04151503004700
- Zoning: R
- Special conditions: Standard
Construction
Type & style
- Home type: SingleFamily
- Architectural style: Ranch/Rambler
- Property subtype: Single Family Residence
Materials
- Brick
- Foundation: Brick/Mortar
Condition
- New construction: No
- Year built: 1961
Utilities & green energy
- Electric: 200+ Amp Service
- Sewer: Public Sewer
- Water: Public
Community & HOA
Community
- Subdivision: Macelee
HOA
- Has HOA: No
Location
- Region: Baltimore
Financial & listing details
- Price per square foot: $176/sqft
- Tax assessed value: $223,333
- Annual tax amount: $2,426
- Date on market: 4/3/2025
- Listing agreement: Exclusive Right To Sell
- Inclusions: Front Porch Swing, Patio Chairs, Picnic Table
- Ownership: Fee Simple
Price history
| Date | Event | Price |
|---|---|---|
| 5/20/2025 | Sold | $275,000-8.3%$176/sqft |
Source:  Bright MLS #MDBC2123420 Report a problem Bright MLS #MDBC2123420 Report a problem | ||
| 4/18/2025 | Pending sale | $299,900$192/sqft |
Source: Bright MLS #MDBC2123420 Report a problem | ||
| 4/8/2025 | Listed for sale | $299,900$192/sqft |
Source: Bright MLS #MDBC2123420 Report a problem | ||
Public tax history
| Year | Property taxes | Tax assessment |
|---|---|---|
| 2025 | $3,327 +37.1% | $223,333 +11.6% |
| 2024 | $2,426 +13.1% | $200,167 +13.1% |
| 2023 | $2,145 +1.9% | $177,000 |
| 2022 | $2,106 +1.9% | $177,000 +3.8% |
| 2021 | $2,066 +2% | $170,467 +2% |
| 2020 | $2,026 +0.7% | $167,200 |
| 2019 | $2,012 +0.7% | $167,200 +1.4% |
| 2018 | $1,998 +0.7% | $164,867 +0.7% |
| 2017 | $1,984 | $163,700 +0.8% |
| 2016 | -- | $162,433 +0.8% |
| 2015 | -- | $161,167 +0.8% |
| 2014 | -- | $159,900 |
| 2013 | -- | $159,900 |
| 2012 | -- | $159,900 -25.6% |
| 2011 | -- | $214,800 +4.7% |
| 2010 | -- | $205,076 +5% |
| 2009 | -- | $195,353 +5.2% |
| 2008 | -- | $185,630 +14.5% |
| 2007 | -- | $162,162 +16.9% |
| 2006 | -- | $138,696 +20.4% |
| 2005 | -- | $115,230 +4.4% |
| 2004 | -- | $110,346 +4.6% |
| 2003 | -- | $105,463 +4.9% |
| 2002 | -- | $100,580 +0.2% |
| 2001 | -- | $100,340 |
Find assessor info on the county website
Neighborhood: 21221
Nearby homes
- $273,700-- bd1 ba1k sqft913 Essex Sq, Baltimore, MD 21221Off Market
- $319,0003 bd2 ba1.4k sqft909 Essex Sq, Baltimore, MD 21221Off Market
- $286,400-- bd1 ba1k sqft915 Essex Sq, Baltimore, MD 21221Off Market
- $344,700-- bd2 ba1k sqft907 Essex Sq, Essex, MD 21221Off Market
- $278,000-- bd1 ba1k sqft906 Essex Sq, Baltimore, MD 21221Off Market
- $287,9003 bd3 ba1.5k sqft908 Essex Sq, Baltimore, MD 21221Off Market
- $305,400-- bd1 ba1k sqft924 Essex Sq, Baltimore, MD 21221Off Market
- $261,8003 bd1 ba1k sqft904 Essex Sq, Baltimore, MD 21221Off Market
Nearby schools
GreatSchools rating
- 6/10Essex Elementary SchoolGrades: PK-5Distance: 0.8 mi
- 3/10Stemmers Run Middle SchoolGrades: 6-8Distance: 1 mi
- 2/10Kenwood High SchoolGrades: 9-12Distance: 0.7 mi
Schools provided by the listing agent
- District: Baltimore County Public Schools
Source: Bright MLS. This data may not be complete. We recommend contacting the local school district to confirm school assignments for this home.
Get a cash offer in 3 minutes
Find out how much your home could sell for in as little as 3 minutes with a no-obligation cash offer.
Estimated market value
$279,300
Get a cash offer in 3 minutes
Find out how much your home could sell for in as little as 3 minutes with a no-obligation cash offer.
Estimated market value
$279,300
- Maryland
- Baltimore County
- Essex
- 21221
- 911 Essex Sq
Nearby cities
Nearby zip codes
Other Essex Topics
