Skip main navigation
Sold for $1,450,000
  • $1,450,000

    911 Farmdale Drive West Cpe, Cape May, NJ 08204

    3beds
    3,304sqft
    Single Family Residence
    Built in 2001
    6,032 Square Feet Lot
    $1,774,100 Zestimate®
    $439/sqft
    $4,311 Estimated rent

    Home value

    $1,774,100

    $1.63M - $1.93M

    $4,311/mo

    Zestimate® history
    Loading
    Loading...

    Owner options

    List your home for rent

    $4,311/mo

    Rent Zestimate®

    Find your next renter with Zillow Rental Manager. Plus, with online applications, you can quickly screen prospective tenants – for free.

    Learn more

    $4,311/mo

    Rent Zestimate®

    Refinance and save

    $7,447/mo

    Est. payment

    Refinancing to a lower rate could help reduce your monthly payments and save thousands over the life of the loan.

    See today's rates

    $7,447/mo

    Est. payment

    Explore your selling options

    Work with a Zillow partner agent

    Leverage their expertise and Zillow's premium Showcase listings to get your home seen by more buyers.

    Get started

    List with your own agent

    Get your home in front of millions of buyers by listing it on Zillow.

    Learn how to do it

    Sell it yourself

    Take full control of how buyers see your home on Zillow by listing For Sale by Owner (FSBO).

    List your home

    What's special

    Two car attached garageCathedral ceilingSitting roomAward winning gardenSecond floor great roomFenced in yardCertified wildlife habitat
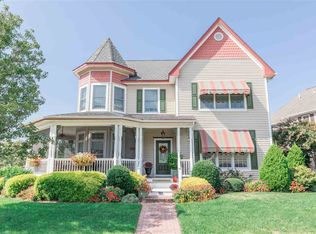
    Welcome to 911 Farmdale Drive, Nestled on a cul-de-sac in West Cape May close to Cape May Beaches, shops, and restaurants. This charming 3 bedroom 3 bath home offers an open floor plan with cathedral ceiling in first floor living room with stairs to a second floor great room and office/study as well as two spacious guest rooms and full bath. The first floor open area includes living room, dining area, beautiful new cook's kitchen with Wolf dual fuel range and all stainless appliances, lovely cabinetry, quartz countertop, travertine and glass tile backsplash. Just off the kitchen is a lovely Florida room with re-trackable awnings overlooking a Certified Wildlife habitat by National Wildlife Federation, and award winning garden fenced in yard, fishpond, storage building, outside shower and pavered patio for grilling. Your primary bedroom is on the first floor and has a separate sitting room, walk-in closet and en-suite bath with tile floor and radiant heat. In addition, there is a two car attached garage, newer hot water heater, updated central air and heat and whole house attic fan.

    Zillow last checked:

    Listing updated:

    Listed by:

    Christina P. Clemans, ABR, CRS, GRI 609-226-9738,

    Tim Kerr Sotheby's International Realty

    Bought with:

    Stacy Hutchinson, 1222373

    deSatnick Real Estate LLC - Cape May

    Source: CMCAOR,MLS#: 243010MLS Logo

    Facts & features

    Interior

    Bedrooms & bathrooms
    • Bedrooms: 3
    • Bathrooms: 3
    • Full bathrooms: 3
    Rooms
    • Room types: Living Room, Dining Room, Kitchen, Dining Area, Library/Study, Loft, Florida Room, Great Room, See Remarks
    Heating
    • Natural Gas, Forced Air, Zoned
    Cooling
    • Central Air, Ceiling Fan(s), Whole House Fan
    Appliances
    • Included: Range, Oven, Microwave, Refrigerator, Washer, Dryer, Dishwasher, Gas Cooktop, Electric Water Heater, Gas Water Heater
    • Laundry: Laundry Room
    Features
    • Cathedral Ceiling(s), Loft, Pantry
    • Flooring: Wood, Carpet, Tile
    • Windows: Window Treatments
    • Basement: Crawl Space
    • Attic: Storage
    Interior area
    • Total structure area: 3,304
    • Total interior livable area: 3,304 sqft

    Property

    Parking
    • Total spaces: 6
    • Parking features: 2 Car, Attached, Garage Door Opener, 4 car parking
    Features
    • Levels: Two
    • Stories: 2
    • Patio & porch: Patio, Enclosed/Covered Patio, Porch
    • Exterior features: Outdoor Shower, Sprinkler System
    • Fencing: Fenced
    • Frontage length: 52
    Lot
    • Size: 6,032 Square Feet
    • Dimensions: 52 x 116
    • Features: Cul-De-Sac, Interior Lot
    Details
    • Additional structures: Storage
    • Zoning: R1

    Construction

    Type & style
    • Home type: SingleFamily
    • Architectural style: Contemporary
    • Property subtype: Single Family Residence
    Materials
    • Vinyl Siding
    Condition
    • New construction: No
    • Year built: 2001

    Utilities & green energy

    • Sewer: City
    • Water: City

    Community & HOA

    Location
    • Region: Cape May

    Financial & listing details

    • Price per square foot: $439/sqft
    • Tax assessed value: $663,700
    • Annual tax amount: $10,094
    • Date on market: 10/9/2024
    • Inclusions: Window Treatments

    Price history

    DateEventPrice
    11/22/2024Sold$1,450,000-3%$439/sqft
    Source: CMCAOR #243010 Report a problem
    10/26/2024Contingent$1,495,000$452/sqft
    Source: CMCAOR #243010 Report a problem
    10/9/2024Listed for sale$1,495,000$452/sqft
    Source: CMCAOR #243010 Report a problem

    Public tax history

    Tax history is unavailable.

    Neighborhood: West Cape May

    Nearby schools

    GreatSchools rating
    Get a cash offer in 3 minutes
    Find out how much your home could sell for in as little as 3 minutes with a no-obligation cash offer.
    Estimated market value
    $1,774,100
    Get a cash offer in 3 minutes
    Find out how much your home could sell for in as little as 3 minutes with a no-obligation cash offer.
    Estimated market value
    $1,774,100