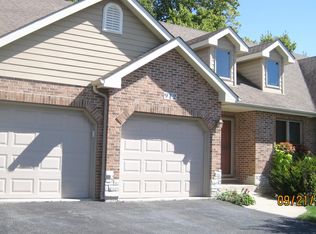
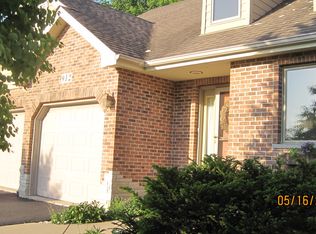
Nestled at the end of a peaceful cul-de-sac, 911B Fawn Ridge Court offers a rare blend of suburban comfort and natural serenity. This meticulously maintained duplex backs directly onto a lush, wooded preserve, providing a private backyard oasis with direct access to forest trails-perfect for nature enthusiasts and families seeking a tranquil escape. Interior Highlights * Spacious Layout: 1,870 sq ft of thoughtfully designed living space, featuring 4 bedrooms and 2.5 bathrooms. * Inviting Living Room: A cozy wood-burning fireplace with a gas starter creates a warm and welcoming atmosphere. * Abundant Natural Light: Large, updated windows throughout the home frame picturesque views of the surrounding woods, bringing the beauty of nature indoors. * Gourmet Kitchen: Equipped with a double oven, all included appliances, and a walk-in pantry, this kitchen is a chef's dream. * Elegant Flooring: Beautiful wood floors add a touch of sophistication and warmth to the living spaces. * Convenient Amenities: Each bathroom features its own closet, providing ample storage space for linens and personal items. Outdoor Features * Private Backyard: Step out onto the paver patio and enjoy the serene views of the wooded lot, offering a perfect setting for relaxation or entertaining. * Direct Forest Access: The backyard seamlessly transitions into a forested area, inviting you to explore and connect with nature right from your doorstep. Prime Location * Top-Rated Schools: Located within the Yorkville Community Unit School District 115, this home is zoned for Yorkville High School, which boasts a commendable 7/10 rating on Great Schools and an A- grade on Niche, ranking #131 among public high schools in Illinois. * Family-Friendly Neighborhood: The Fawn Ridge community is known for its welcoming atmosphere, well-maintained homes, and close-knit neighbors.
Closed
Zillow last checked:
Listing updated:
Bought with:
Ron Donavon
Keller Williams Inspire - Geneva
Source: MRED as distributed by MLS GRID,MLS#: 12358823
Price history
| Date | Event | Price |
|---|---|---|
| 1/16/2026 | Sold | $330,000-2.2%$178/sqft |
Source:  MRED as distributed by MLS GRID #12358823 Report a problem MRED as distributed by MLS GRID #12358823 Report a problem | ||
| 12/11/2025 | Contingent | $337,500$182/sqft |
Source: MRED as distributed by MLS GRID #12358823 Report a problem | ||
| 11/14/2025 | Price change | $337,500-1.5%$182/sqft |
Source: MRED as distributed by MLS GRID #12358823 Report a problem | ||
| 10/15/2025 | Listed for sale | $342,500$184/sqft |
Source: MRED as distributed by MLS GRID #12358823 Report a problem | ||
| 10/14/2025 | Contingent | $342,500$184/sqft |
Source: MRED as distributed by MLS GRID #12358823 Report a problem | ||
| 9/5/2025 | Price change | $342,500-0.7%$184/sqft |
Source: MRED as distributed by MLS GRID #12358823 Report a problem | ||
| 8/18/2025 | Price change | $344,900-1.4%$186/sqft |
Source: MRED as distributed by MLS GRID #12358823 Report a problem | ||
| 5/31/2025 | Price change | $349,900-4.1%$188/sqft |
Source: MRED as distributed by MLS GRID #12358823 Report a problem | ||
| 5/22/2025 | Price change | $364,900-3.2%$196/sqft |
Source: MRED as distributed by MLS GRID #12358823 Report a problem | ||
| 5/7/2025 | Listed for sale | $377,000+24.8%$203/sqft |
Source: MRED as distributed by MLS GRID #12358823 Report a problem | ||
| 5/24/2023 | Sold | $302,000$162/sqft |
Source: MRED as distributed by MLS GRID #11725677 Report a problem | ||

Get a cash offer in 3 minutes
Find out how much your home could sell for in as little as 3 minutes with a no-obligation cash offer.
Estimated market value
$335,900
