Skip main navigation
Sold for $375,999
  • $375,999

    911 Flora Ln, Upper Chichester, PA 19061

    3beds
    1,600sqft
    Single Family Residence
    Built in 1958
    0.29 Acres Lot
    $408,500 Zestimate®
    $235/sqft
    $2,228 Estimated rent

    Home value

    $408,500

    $388,000 - $429,000

    $2,228/mo

    Zestimate® history
    Loading
    Loading...

    Owner options

    List your home for rent

    $2,228/mo

    Rent Zestimate®

    Find your next renter with Zillow Rental Manager. Plus, with online applications, you can quickly screen prospective tenants – for free.

    Learn more

    $2,228/mo

    Rent Zestimate®

    Refinance and save

    $2,553/mo

    Est. payment

    Refinancing to a lower rate could help reduce your monthly payments and save thousands over the life of the loan.

    See today's rates

    $2,553/mo

    Est. payment

    Explore your selling options

    Work with a Zillow partner agent

    Leverage their expertise and Zillow's premium Showcase listings to get your home seen by more buyers.

    Get started

    List with your own agent

    Get your home in front of millions of buyers by listing it on Zillow.

    Learn how to do it

    Sell it yourself

    Take full control of how buyers see your home on Zillow by listing For Sale by Owner (FSBO).

    List your home

    What's special

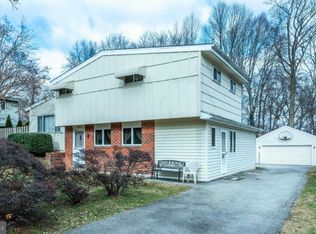
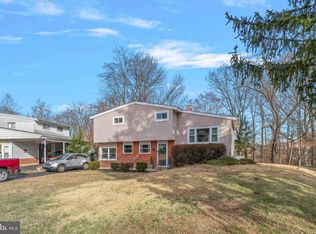
    Stunning renovated single nestled on a quiet street in popular Flora Hills is minutes from the Blue Route, 322, I-95, 452 , Rte 1, Philadelphia International Airport, and even Delaware! This immaculate home has beautiful curb appeal highlighted by professional landscaping , hardscaping, new concrete patio in front, and expanded 4+ car driveway! New vinyl siding with stone accent installed in 2020, new front door & storm door, updated windows throughout most of the home, 2 year old generator, upgraded HVAC system, gas water heater...the list is endless! Step into the gourmet kitchen, complete with gleaming wide-plank floors, plantation shutters, custom cabinetry, soft-close drawers, quartz countertops, subway tile backsplash, stainless steel appliances, wine fridge, recessed lighting, huge island with pendant lighting, and even a coffee bar! Check out the elegant dining room with glistening floors, custom wainscoting, plantation blinds, and bright sliders that lead to the lush, fenced-in back yard with large concrete patio, terrace pergola, and two oversized sheds. The dining area can be used as an office with separate side entrance! The sundrenched living room boasts cathedral vaulted ceilings, genuine hardwood flooring, shiplap accent wall, electric fireplace, built-in shelving, & plantation blinds for your privacy! The bedrooms are spacious, featuring vaulted ceilings, modern ceiling fans, gleaming floors, designer paint, & large closets! The bathrooms were also remodeled, and the basement can be easily finished! Plenty of room to entertain in your private oasis with horse shoe pit and covered patio! Don't miss out on your dream home! Just in time for the holidays!

    Zillow last checked:

    Listing updated:

    Listed by:

    Tina Guerrieri 267-250-7649,

    RE/MAX Central - Blue Bell

    Bought with:

    Brett Furman, RM423768

    RE/MAX Classic

    Source: Bright MLS,MLS#: PADE2057516MLS Logo

    Facts & features

    Interior

    Bedrooms & bathrooms
    • Bedrooms: 3
    • Bathrooms: 2
    • Full bathrooms: 2
    • Main level bathrooms: 1
    Basement
    • Area: 200
    Heating
    • Forced Air, Natural Gas
    Cooling
    • Central Air, Electric
    Appliances
    • Included: Microwave, Dishwasher, Stainless Steel Appliance(s), Gas Water Heater
    • Laundry: In Basement
    Features
    • Breakfast Area, Built-in Features, Dining Area, Formal/Separate Dining Room, Eat-in Kitchen, Kitchen - Gourmet, Kitchen Island, Recessed Lighting, Bathroom - Stall Shower, Bathroom - Tub Shower, Wainscotting, Upgraded Countertops
    • Windows: Window Treatments
    • Basement: Partial,Concrete
    • Number of fireplaces: 1
    • Fireplace features: Electric
    Interior area
    • Total structure area: 1,600
    • Total interior livable area: 1,600 sqft
    • Finished area above ground: 1,400
    • Finished area below ground: 200

    Property

    Parking
    • Total spaces: 4
    • Parking features: Driveway, Off Street, On Street
    • Uncovered spaces: 4
    Accessibility
    • Accessibility features: None
    Features
    • Levels: Three
    • Stories: 3
    • Patio & porch: Patio
    • Exterior features: Extensive Hardscape, Lighting, Stone Retaining Walls
    • Pool features: None
    • Fencing: Wood
    Lot
    • Size: 0.29 Acres
    • Dimensions: 57.00 x 150.00
    Details
    • Additional structures: Above Grade, Below Grade
    • Parcel number: 09000124500
    • Zoning: RESI
    • Special conditions: Standard

    Construction

    Type & style
    • Home type: SingleFamily
    • Architectural style: Contemporary
    • Property subtype: Single Family Residence
    Materials
    • Vinyl Siding
    • Foundation: Slab
    • Roof: Asphalt
    Condition
    • New construction: No
    • Year built: 1958
    • Major remodel year: 2017

    Utilities & green energy

    • Sewer: Public Sewer
    • Water: Public

    Community & neighborhood

    Security
    • Security features: Carbon Monoxide Detector(s), Main Entrance Lock
    Location
    • Region: Upper Chichester
    • Subdivision: Flora Hills
    • Municipality: UPPER CHICHESTER TWP

    Other

    Other facts
    • Listing agreement: Exclusive Right To Sell
    • Listing terms: Cash,Conventional,FHA,VA Loan
    • Ownership: Fee Simple

    Price history

    DateEventPrice
    1/17/2024Sold$375,999-1.1%$235/sqft
    Source: Bright MLS #PADE2057516 Report a problem
    12/3/2023Listed for sale$380,000$238/sqft
    Source: PMAR #PM-111067 Report a problem
    12/2/2023Contingent$380,000$238/sqft
    Source: Bright MLS #PADE2057516 Report a problem
    12/1/2023Price change$380,000+8.6%$238/sqft
    Source: Bright MLS #PADE2057516 Report a problem
    11/18/2023Listed for sale$350,000$219/sqft
    Source: PMAR #PM-111067 Report a problem

    Public tax history

    YearProperty taxesTax assessment
    2025$5,542 +2.2%$163,260
    2024$5,424 +3.3%$163,260
    2023$5,250 +2.5%$163,260
    2022$5,122 $163,260
    2021$5,122 +781.5%$163,260 +53.4%
    2020$581 -89.2%$106,400
    2019$5,364 -0.3%$106,400
    2018$5,380 +821.3%$106,400
    2017$584 -2%$106,400
    2016$596 +2%$106,400
    2015$584 -2%$106,400
    2014$596 +2.8%$106,400
    2013$580 +2.8%$106,400
    2012$564 +2.3%$106,400
    2011$551 $106,400
    2010$551 +9.7%$106,400
    2009$503 $106,400
    2008$503 +8.3%$106,400
    2007$464 -2%$106,400
    2006$473 $106,400
    2005$473 $106,400
    2004$473 +8.5%$106,400
    2003$436 +7.9%$106,400
    2002$404 $106,400
    2000$404 $106,400

    Find assessor info on the county website

    Neighborhood: 19061

    Nearby schools

    GreatSchools rating
    Schools provided by the listing agent
    • District: Chichester

    Source: Bright MLS. This data may not be complete. We recommend contacting the local school district to confirm school assignments for this home.

    Get a cash offer in 3 minutes
    Find out how much your home could sell for in as little as 3 minutes with a no-obligation cash offer.
    Estimated market value
    $408,500
    Get a cash offer in 3 minutes
    Find out how much your home could sell for in as little as 3 minutes with a no-obligation cash offer.
    Estimated market value
    $408,500