Skip main navigation
Off market
  • $1,620,900

    911 Foothill Dr, San Jose, CA 95123

    3beds
    1,723sqft
    SingleFamily
    Built in 1968
    7,509 Square Feet Lot
    $1,620,900 Zestimate®
    $941/sqft
    $4,882 Estimated rent

    Home value

    $1,620,900

    $1.52M - $1.72M

    $4,882/mo

    Zestimate® history
    Loading
    Loading...

    Owner options

    List your home for rent

    $4,882/mo

    Rent Zestimate®

    Find your next renter with Zillow Rental Manager. Plus, with online applications, you can quickly screen prospective tenants – for free.

    Learn more

    $4,882/mo

    Rent Zestimate®

    Refinance and save

    $10,379/mo

    Est. payment

    Refinancing to a lower rate could help reduce your monthly payments and save thousands over the life of the loan.

    See today's rates

    $10,379/mo

    Est. payment

    Explore your selling options

    Work with a Zillow partner agent

    Leverage their expertise and Zillow's premium Showcase listings to get your home seen by more buyers.

    Get started

    List with your own agent

    Get your home in front of millions of buyers by listing it on Zillow.

    Learn how to do it

    Sell it yourself

    Take full control of how buyers see your home on Zillow by listing For Sale by Owner (FSBO).

    List your home

    What's special

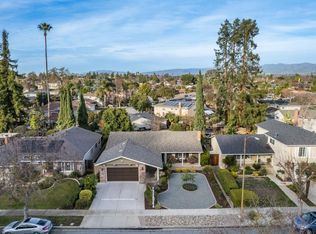
    This beautiful single level home has been updated with entertaining in mind! Tile floors extend throughout the main living area starting at the entry. Wide crown and base boards frame the spacious formal living room with rec lighting, and large picture window flood this area with natural light. Open concept kitchen and eating area with cherry stained cabinetry, granite slab counters, stainless appliances, gas range and double ovens. Step down family room w/stacked stone fireplace, custom built-in media cabinets, surround sound,and glass slider to rear grounds. Bright master suite with his/her closets, hardwd floors and sumptuous bath w/granite counters, tile floor, shaker cabinetry and walk-in tile shower. Guest rooms w/hardwood flooring &closet organizers. Entertainers backyard w/ pergola covered outdoor kitchen with grill, beverage frig, sink and burners, all plumbed for natural gas. stamped concrete patio & large grassy area. Must-see property, with many more amenities to see!!

    This property is off market, which means it's not currently listed for sale or rent on Zillow. This may be different from what's available on other websites or public sources.

    Facts & features

    Interior

    Bedrooms & bathrooms
    • Bedrooms: 3
    • Bathrooms: 2
    • Full bathrooms: 2
    Heating
    • Forced air
    Cooling
    • Central
    Appliances
    • Included: Dryer, Garbage disposal, Microwave, Refrigerator, Washer
    • Laundry: Washer / Dryer, Inside, In Utility Room
    Features
    • Flooring: Tile, Carpet, Laminate
    • Has fireplace: Yes
    Interior area
    • Total interior livable area: 1,723 sqft

    Property

    Parking
    • Parking features: Garage - Attached
    Features
    • Exterior features: Stucco
    • Fencing: Wood, Fenced Back
    Lot
    • Size: 7,509 sqft
    Details
    • Parcel number: 69504024

    Construction

    Type & style
    • Home type: SingleFamily
    Materials
    • wood frame
    • Roof: Composition
    Condition
    • Year built: 1968

    Utilities & green energy

    • Utilities for property: Public Utilities

    Community & neighborhood

    Security
    • Security features: Security Alarm
    Location
    • Region: San Jose

    Other

    Other facts
    • Bathroom: Shower over Tub - 1, Tile, Double Sinks, Granite, Solid Surface, Full on Ground Floor, Master - Stall Shower(s)
    • Building Type: Detached
    • Listing Class: Residential
    • Garage Parking Features: Attached Garage, Off-Site Parking, Gate / Door Opener
    • Foundation: Concrete Perimeter
    • Dining Room: Dining Area in Family Room, Eat in Kitchen
    • Style: Ranch
    • Lot Size Area Maximum Units: Square Feet
    • Lot Size Area Minimum Units: Square Feet
    • Fireplaces: Gas Starter, Family Room
    • Roof: Composition
    • Structure SqFt Source: Assessor
    • Energy Features: Double Pane Windows, Skylight
    • Flooring: Tile, Laminate, Carpet
    • Kitchen: Garbage Disposal, Microwave, Oven - Built-In, Countertop - Granite, Exhaust Fan, Cooktop - Gas, Hookups - Ice Maker, Oven - Double, Ice Maker, Refrigerator
    • Family Room: Separate Family Room
    • Water: Public
    • Bedrooms: Ground Floor Bedroom, Master Bedroom on Ground Floor
    • Listing Type: Exclusive Right to Sell
    • Lot Description: Grade - Level
    • Heating: Central Forced Air
    • Utilities: Public Utilities
    • Sewer Septic: Sewer - Public
    • Communications: Cable TV
    • Cooling: Ceiling Fan, Central AC
    • Fencing: Wood, Fenced Back
    • Security Features: Security Alarm
    • Additional Rooms: Laundry Room
    • HOA Exist Y/N: 0
    • Additional Listing Info: Not Applicable
    • Laundry: Washer / Dryer, Inside, In Utility Room

    Price history

    DateEventPrice
    7/27/2020Sold$1,275,000+9.2%$740/sqft
    Source: MLSListings Inc #ML81799705 Report a problem
    7/14/2020Pending sale$1,168,000$678/sqft
    Source: Coldwell Banker Realty #ML81799705 Report a problem
    7/6/2020Listed for sale$1,168,000+58.9%$678/sqft
    Source: Coldwell Banker Realty #ML81799705 Report a problem
    7/19/2013Sold$735,000+3.5%$427/sqft
    Source: Public Record Report a problem
    7/1/2013Pending sale$710,000$412/sqft
    Source: Legacy Real Estate & Associate #81317262 Report a problem
    6/24/2013Price change$710,000+4.6%$412/sqft
    Source: Legacy Real Estate & Associate #81317262 Report a problem
    6/2/2013Pending sale$678,750$394/sqft
    Source: Legacy Real Estate & Associate #81317262 Report a problem
    5/20/2013Listed for sale$678,750+8.6%$394/sqft
    Source: Legacy Real Estate & Associate #81317262 Report a problem
    12/28/2000Sold$625,000$363/sqft
    Source: Public Record Report a problem

    Public tax history

    YearProperty taxesTax assessment
    2025$18,296 +6.4%$1,379,828 +2%
    2024$17,195 +8.2%$1,352,773 +9.1%
    2023$15,892 -5%$1,240,000 -4.6%
    2022$16,730 +1.9%$1,300,245 +2%
    2021$16,412 +50.5%$1,274,750 +54.8%
    2020$10,903 $823,572 +2%
    2019$10,903 +3.2%$807,424 +2%
    2018$10,563 $791,593 +2%
    2017$10,563 +0.8%$776,073 +2%
    2016$10,478 +2.5%$760,857 +1.5%
    2015$10,225 +4.7%$749,429 +2%
    2014$9,768 $734,750 +17.9%
    2013-- $623,000 +9.5%
    2012-- $569,000 +3.1%
    2011-- $552,000 -4.5%
    2010-- $578,000 -21%
    2009-- $731,327 +2%
    2008-- $716,988 +2%
    2007-- $702,930 +2%
    2006-- $689,148 +2%
    2005-- $675,636 +8.1%
    2004-- $625,000 +3%
    2003-- $606,900 +7%
    2002-- $567,300 -9.2%
    2001-- $625,000

    Find assessor info on the county website

    Neighborhood: Blossom Valley

    Nearby schools

    GreatSchools rating
    Get a cash offer in 3 minutes
    Find out how much your home could sell for in as little as 3 minutes with a no-obligation cash offer.
    Estimated market value
    $1,620,900
    Get a cash offer in 3 minutes
    Find out how much your home could sell for in as little as 3 minutes with a no-obligation cash offer.
    Estimated market value
    $1,620,900