Skip main navigation
Sold
  • Price Unknown

    911 Forest Loop, Mandeville, LA 70471

    3beds
    1,449sqft
    Single Family Residence
    Built in 1983
    10,280 Square Feet Lot
    $235,200 Zestimate®
    $--/sqft
    $1,999 Estimated rent

    Home value

    $235,200

    $214,000 - $259,000

    $1,999/mo

    Zestimate® history
    Loading
    Loading...

    Owner options

    List your home for rent

    $1,999/mo

    Rent Zestimate®

    Find your next renter with Zillow Rental Manager. Plus, with online applications, you can quickly screen prospective tenants – for free.

    Learn more

    $1,999/mo

    Rent Zestimate®

    Refinance and save

    Refinancing to a lower rate could help reduce your monthly payments and save thousands over the life of the loan.

    See today's rates

    Explore your selling options

    Work with a Zillow partner agent

    Leverage their expertise and Zillow's premium Showcase listings to get your home seen by more buyers.

    Get started

    List with your own agent

    Get your home in front of millions of buyers by listing it on Zillow.

    Learn how to do it

    Sell it yourself

    Take full control of how buyers see your home on Zillow by listing For Sale by Owner (FSBO).

    List your home

    What's special

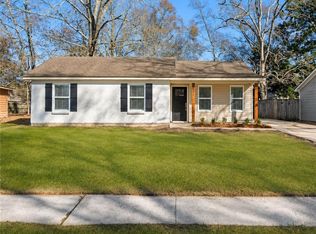
    Welcome to 911 Forest Loop, a charming all-brick cottage nestled in the Deer Run neighborhood off Hwy 22 in Mandeville. Ideally located just minutes from Franco’s Health Club and within the sought-after Mandeville school district, this home is perfect for Southshore commuters with quick access to the Causeway.Step inside to a partially open, inviting floor plan featuring vaulted ceilings with wood beams, a cozy wood-burning fireplace, and durable vinyl plank flooring throughout the main living and wet areas. The home offers 3 generously sized bedrooms and 2 full baths, with new carpet in two bedrooms and fresh paint in the living room and kitchen. The kitchen and living area feature brand-new exterior doors, and the kitchen is equipped with a new refrigerator and dishwasher—refrigerator, washer, dryer, and all built-ins included in the sale.Additional highlights include a 2-car attached garage with an insulated door, a fully fenced oversized backyard with double gate access, and recent pressure washing of the entire exterior, walkways, and patios. The HVAC condenser is just 1 year old, the attic heater is 1 year old and the roof was partially replaced 6 years ago. Best of all, the home sits high and dry in Flood Zone C and has never flooded.Move-in ready with great bones and endless potential—schedule your private tour today and see why this could be your perfect next home!

    Zillow last checked:

    Listing updated:

    Listed by:

    Cheryl Martin Caruso,

    The W Group Real Estate LLC

    Bought with:

    Michelle L Rockwood, 995690248

    Compass Kenner

    Source: ROAM MLS,MLS#: 2506606MLS Logo

    Facts & features

    Interior

    Bedrooms & bathrooms
    • Bedrooms: 3
    • Bathrooms: 2
    • Full bathrooms: 2
    Primary bedroom
    • Description: Lower Level, Flooring: Carpet
    • Area: 232.56 Square Feet
    • Dimensions: 17.1 x 13.6
    Bedroom
    • Description: Lower Level, Flooring: Carpet
    • Area: 126.38 Square Feet
    • Dimensions: 12.5 x 10.11
    Bedroom
    • Description: Lower Level, Flooring: Carpet
    • Area: 125.36 Square Feet
    • Dimensions: 12.4 x 10.11
    Primary bathroom
    • Description: Lower Level, Flooring: Vinyl Wood Plank
    • Area: 84.36 Square Feet
    • Dimensions: 7.4 x 11.4
    Bathroom
    • Description: Lower Level, Flooring: Vinyl Wood Plank
    • Area: 40.28 Square Feet
    • Dimensions: 5.3 x 7.6
    Dining room
    • Description: Lower Level, Ceiling Ht: 11, Flooring: Vinyl Wood Plank
    • Area: 101.01 Square Feet
    • Dimensions: 9.10 x 11.1
    Kitchen
    • Description: Lower Level, Ceiling Ht: 11, Flooring: Vinyl Wood Plank
    • Area: 189.63 Square Feet
    • Dimensions: 12.9 x 14.7
    Living room
    • Description: Lower Level, Ceiling Ht: 14, Flooring: Vinyl Wood Plank
    • Area: 344.1 Square Feet
    • Dimensions: 18.5 x 18.6
    Heating
    • Other
    Cooling
    • Central Air, Ceiling Fan(s), Other
    Appliances
    • Included: Dryer, Dishwasher, Refrigerator, Washer, Stainless Steel Appliance(s), Range, Oven
    Features
    • Vaulted Ceiling(s), Cathedral Ceiling(s)
    • Flooring: Carpet, Plank, Vinyl, Wood
    • Has fireplace: Yes
    • Fireplace features: Wood Burning
    Interior area
    • Total structure area: 1,956
    • Total interior livable area: 1,449 sqft

    Property

    Parking
    • Total spaces: 2
    • Parking features: Garage
    • Has garage: Yes
    Features
    • Levels: One
    • Stories: 1
    • Fencing: Other,Wood
    Lot
    • Size: 10,280 Square Feet
    • Dimensions: 40 x 153 x 116 x 125
    • Features: Other
    Details
    • Parcel number: 70471911

    Construction

    Type & style
    • Home type: SingleFamily
    • Architectural style: Ranch
    • Property subtype: Single Family Residence
    Materials
    • Brick
    • Foundation: Slab
    • Roof: Shingle
    Condition
    • Year built: 1983
    • Major remodel year: 1983

    Utilities & green energy

    • Sewer: Public Sewer
    • Water: Public
    • Utilities for property: Natural Gas Available

    Community & HOA

    Community
    • Subdivision: Deer Run
    HOA
    • Has HOA: No
    Location
    • Region: Mandeville

    Financial & listing details

    • Tax assessed value: $172,024
    • Annual tax amount: $1,164
    • Date on market: 6/11/2025

    Price history

    DateEventPrice
    7/18/2025Sold--
    Source: ROAM MLS #2506606 Report a problem
    6/18/2025Contingent$230,000$159/sqft
    Source: GSREIN #2506606 Report a problem
    6/11/2025Listed for sale$230,000$159/sqft
    Source: GSREIN #2506606 Report a problem
    6/11/2025Listing removed$230,000$159/sqft
    Source: GSREIN #2497659 Report a problem
    5/27/2025Pending sale$230,000$159/sqft
    Source: GSREIN #2497659 Report a problem
    5/8/2025Listed for sale$230,000+21.1%$159/sqft
    Source: GSREIN #2497659 Report a problem
    12/18/2019Sold--
    Source: ROAM MLS #2231333 Report a problem
    11/18/2019Pending sale$190,000$131/sqft
    Source: RE/MAX Northlake Associates #2231333 Report a problem
    11/18/2019Listed for sale$190,000$131/sqft
    Source: RE/MAX Northlake Associates #2231333 Report a problem

    Public tax history

    YearProperty taxesTax assessment
    2025$1,164 -3.6%$17,202
    2024$1,207 +23.2%$17,202 +15.5%
    2023$980 0%$14,892
    2022$980 +0.2%$14,892
    2021$978 +0.1%$14,892
    2020$977 -46.7%$14,892 +11.3%
    2019$1,834 -0.1%$13,380
    2018$1,837 -0.9%$13,380
    2017$1,854 -0.8%$13,380
    2016$1,869 $13,380 +9.1%
    2015$1,869 +173.4%$12,263
    2014$683 +1.1%$12,263
    2013$676 $12,263
    Find assessor info on the county website

    Neighborhood: 70471

    Nearby schools

    GreatSchools rating
    Schools provided by the listing agent
    • Elementary: STPSB.ORG
    • Middle: STPSB.ORG, STPSB.ORG
    • High: STPSB.ORG

    Source: ROAM MLS. This data may not be complete. We recommend contacting the local school district to confirm school assignments for this home.

    Get a cash offer in 3 minutes
    Find out how much your home could sell for in as little as 3 minutes with a no-obligation cash offer.
    Estimated market value

    $235,200

    Get a cash offer in 3 minutes
    Find out how much your home could sell for in as little as 3 minutes with a no-obligation cash offer.
    Estimated market value

    $235,200