Skip main navigation
Off market
Street View
  • $318,800

    911 Gallium Ave, Santa Teresa, NM 88008

    3beds
    1,525sqft
    Single Family Residence
    Built in 2025
    -- sqft lot
    $318,800 Zestimate®
    $209/sqft
    $1,956 Estimated rent

    Home value

    $318,800

    $303,000 - $335,000

    $1,956/mo

    Zestimate® history
    Loading
    Loading...

    Owner options

    List your home for rent

    $1,956/mo

    Rent Zestimate®

    Find your next renter with Zillow Rental Manager. Plus, with online applications, you can quickly screen prospective tenants – for free.

    Learn more

    $1,956/mo

    Rent Zestimate®

    Refinance and save

    $1,905/mo

    Est. payment

    Refinancing to a lower rate could help reduce your monthly payments and save thousands over the life of the loan.

    See today's rates

    $1,905/mo

    Est. payment

    Explore your selling options

    Work with a Zillow partner agent

    Leverage their expertise and Zillow's premium Showcase listings to get your home seen by more buyers.

    Get started

    List with your own agent

    Get your home in front of millions of buyers by listing it on Zillow.

    Learn how to do it

    Sell it yourself

    Take full control of how buyers see your home on Zillow by listing For Sale by Owner (FSBO).

    List your home

    What's special

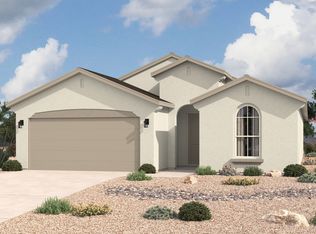
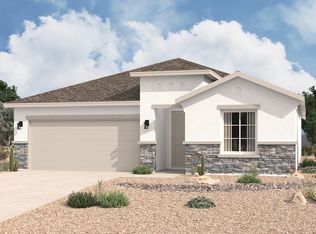
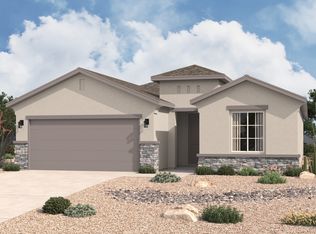
    The Prado floor plan offers 1,525 square feet of thoughtfully designed living space. A charming front porch leads into a bright, open interior filled with natural light. The modern design features a spacious kitchen with a convenient corner pantry and a large laundry room for added practicality. The heart of the home is the inviting great room, perfect for family gatherings or game nights with friends. The grand master suite is a standout, complete with a generous walk-in closet, providing a private retreat within the home. Ideal for those seeking comfort and functionality, the Prado offers a well-balanced layout for everyday living. Highlights of this home Inviting entryway opens to a spacious kitchen, great room, and dining space Dining area opens to covered patio, blending the benefits of indoor/outdoor living Large utility room provides convenience with ample storage Generous master suite includes dual vanities, and an expansive walk-in closet Choose from options such as a gourmet kitchen, extended patio, authentic ceiling beam treatment in the great room, and a beautiful fire place

    This property is off market, which means it's not currently listed for sale or rent on Zillow. This may be different from what's available on other websites or public sources.

    Zillow last checked:

    Listing updated:

    Source: Hakes BrothersMLS Logo

    Facts & features

    Interior

    Bedrooms & bathrooms
    • Bedrooms: 3
    • Bathrooms: 2
    • Full bathrooms: 2
    Interior area
    • Total interior livable area: 1,525 sqft

    Property

    Parking
    • Total spaces: 2
    • Parking features: Garage
    • Garage spaces: 2
    Features
    • Levels: 1.0
    • Stories: 1
    Details
    • Parcel number: 4014164251318

    Construction

    Type & style
    • Home type: SingleFamily
    • Property subtype: Single Family Residence
    Condition
    • New Construction
    • New construction: Yes
    • Year built: 2025
    Details
    • Builder name: Hakes Brothers

    Community & HOA

    Community
    • Subdivision: Valencia Park
    Location
    • Region: Santa Teresa

    Financial & listing details

    • Price per square foot: $209/sqft
    • Tax assessed value: $53,000
    • Annual tax amount: $772
    • Date on market: 6/10/2025

    Price history

    DateEventPrice
    1/1/2026Listing removed$322,155+0.2%$211/sqft
    Source: SNMMLS as distributed by MLS GRID #2501047 Report a problem
    6/10/2025Price change$321,490-0.2%$211/sqft
    Source: Hakes Brothers Report a problem
    4/4/2025Listed for sale$322,155$211/sqft
    Source: Hakes Brothers Report a problem

    Public tax history

    YearProperty taxesTax assessment
    2025$772 +49.6%$17,667 +51.4%
    2024$516 +1.4%$11,667
    2023$509 $11,667
    Find assessor info on the county website

    Neighborhood: 88008

    Nearby schools

    GreatSchools rating
    Schools provided by the MLS
    • District: Gadsden ISD

    Source: Hakes Brothers. This data may not be complete. We recommend contacting the local school district to confirm school assignments for this home.

    Get pre-qualified for a loan
    At Zillow Home Loans, we can pre-qualify you in as little as 5 minutes with no impact to your credit score.

    An equal housing lender. NMLS #10287.

    Sell for more on Zillow
    Get a Zillow Showcase℠ listing at no additional cost and you could sell for .
    $318,800
    2% more
    +$6,376
    With Zillow Showcase(estimated)
    $325,176