The largest floorplan in this neighborhood is about to be for sale. With 4 bedrooms, & 3 full baths, there is plenty of room for everyone. Primary bedroom with a private bathroom are on the lower level as well as another bedroom and full bath. Upstairs are 2 more large bedrooms, both with areas to accommodate a window seat and walk-in closets. There is one full bathroom upstairs as well. This home features an open floorplan with the living room and dining room effortlessly flowing into the kitchen area. Stainless appliances are in the kitchen including a gas range and a French door refrigerator. You will love the pantry that winds around to go under the stairs making so much room for food and appliances and bulk shopping. All of the energy efficient features that DSLD Builders is known for are in this home including a Rheem tankless hot water heater. BUT there's more! This home has a whole house generator assuring you to have power through any storm that may hit our area. Come by 911 Gentle Wind Dr. and you will want to COME BUY 911 Gentle Wind Dr.
Sold
Price Unknown
911 Gentle Wind Dr, Zachary, LA 70820
4beds
2,397sqft
Single Family Residence, Residential
Built in 2019
5,967 Square Feet Lot
$392,500 Zestimate®
$--/sqft
$3,393 Estimated rent
Home value
$392,500
$365,000 - $424,000
$3,393/mo
Zestimate® history
Owner options
List your home for rent
$3,393/mo
Rent Zestimate®
Find your next renter with Zillow Rental Manager. Plus, with online applications, you can quickly screen prospective tenants – for free.
$3,393/mo
Rent Zestimate®
Refinance and save
$450/mo
Est. payment
Refinancing to a lower rate could help reduce your monthly payments and save thousands over the life of the loan.
$450/mo
Est. payment
Explore your selling options
Work with a Zillow partner agent
Leverage their expertise and Zillow's premium Showcase listings to get your home seen by more buyers.
Get startedList with your own agent
Get your home in front of millions of buyers by listing it on Zillow.
Learn how to do itSell it yourself
Take full control of how buyers see your home on Zillow by listing For Sale by Owner (FSBO).
List your homeWhat's special
Zillow last checked:
Listing updated:
Listed by:
Mark Akchin,
Keller Williams Realty Red Stick Partners
Bought with:
Juli Jenkins, 995717174
Keller Williams Realty-First Choice
Brendan Hoang, 995711291
Keller Williams Realty-First Choice
Source: ROAM MLS,MLS#: 2025006654
Facts & features
Interior
Bedrooms & bathrooms
- Bedrooms: 4
- Bathrooms: 3
- Full bathrooms: 3
Rooms
- Room types: Bedroom, Primary Bedroom, Dining Room, Kitchen, Living Room
Primary bedroom
- Features: En Suite Bath, Ceiling 9ft Plus, Ceiling Fan(s), Master Downstairs
- Level: First
- Area: 191.41
- Width: 13.11
Bedroom 1
- Level: First
- Area: 115.5
- Width: 11
Bedroom 2
- Level: Second
- Area: 150
- Dimensions: 12 x 12.5
Bedroom 3
- Level: Second
- Area: 150
- Dimensions: 12 x 12.5
Primary bathroom
- Features: Double Vanity, Walk-In Closet(s), Separate Shower, Soaking Tub, Water Closet
Dining room
- Level: First
- Area: 156.55
Kitchen
- Features: Granite Counters, Kitchen Island, Pantry, Cabinets Factory Built
- Level: First
- Area: 203.05
Living room
- Level: First
- Area: 263.5
- Length: 17
Heating
- Central, Gas Heat
Cooling
- Central Air, Ceiling Fan(s)
Appliances
- Included: Dryer, Washer, Gas Cooktop, Dishwasher, Disposal, Microwave, Range/Oven, Refrigerator, Stainless Steel Appliance(s), Tankless Water Heater
- Laundry: Inside
Features
- Breakfast Bar, Ceiling 9'+
- Flooring: Carpet, Tile
- Attic: Attic Access
Interior area
- Total structure area: 3,136
- Total interior livable area: 2,397 sqft
Property
Parking
- Total spaces: 2
- Parking features: 2 Cars Park, Attached, Garage, Garage Door Opener
- Has attached garage: Yes
Features
- Stories: 2
- Patio & porch: Covered, Porch
- Exterior features: Lighting
- Fencing: Full,Wood
- Frontage length: 50
Lot
- Size: 5,967 Square Feet
- Dimensions: 50' x 120'
- Features: Landscaped
Details
- Parcel number: 30829570
- Special conditions: Standard
Construction
Type & style
- Home type: SingleFamily
- Architectural style: Acadian
- Property subtype: Single Family Residence, Residential
Materials
- Brick Siding, Stucco Siding, Vinyl Siding, Frame
- Foundation: Slab
- Roof: Composition
Condition
- New construction: No
- Year built: 2019
Details
- Builder name: Dsld, LLC
Utilities & green energy
- Gas: Entergy
- Sewer: Public Sewer
- Water: Public
- Utilities for property: Cable Connected
Community & HOA
Community
- Security: Security System, Smoke Detector(s)
- Subdivision: Hunters Trace
HOA
- Has HOA: Yes
- HOA fee: $450 annually
Location
- Region: Zachary
Financial & listing details
- Tax assessed value: $322,600
- Annual tax amount: $3,811
- Date on market: 4/13/2025
- Listing terms: Cash,Conventional,FHA,FMHA/Rural Dev,VA Loan
Price history
| Date | Event | Price |
|---|---|---|
| 4/14/2026 | Listing removed | $3,400$1/sqft |
Source: Zillow Rentals Report a problem | ||
| 4/10/2026 | Listed for rent | $3,400$1/sqft |
Source: Zillow Rentals Report a problem | ||
| 6/20/2025 | Sold | -- |
Source:  ROAM MLS #2025006654 Report a problem ROAM MLS #2025006654 Report a problem | ||
| 4/13/2025 | Pending sale | $400,000$167/sqft |
Source: ROAM MLS #2025006654 Report a problem | ||
| 4/13/2025 | Listed for sale | $400,000$167/sqft |
Source: ROAM MLS #2025006654 Report a problem | ||
| 3/25/2019 | Sold | -- |
Source: ROAM MLS #2018018577 Report a problem | ||
Public tax history
| Year | Property taxes | Tax assessment |
|---|---|---|
| 2025 | $3,811 -0.4% | $32,260 |
| 2024 | $3,828 +20.6% | $32,260 +22.8% |
| 2023 | $3,176 +3.2% | $26,260 |
| 2022 | $3,078 +1.9% | $26,260 |
| 2021 | $3,020 +1.8% | $26,260 |
| 2020 | $2,968 +422.5% | $26,260 +425.2% |
| 2019 | $568 +153.3% | $5,000 +150% |
| 2018 | $224 | $2,000 |
Find assessor info on the county website
Neighborhood: South Burbank
Nearby homes
- $--4 bd3 ba1.7k sqft857 Gentle Wind Dr, Zachary, LA 70820Sold
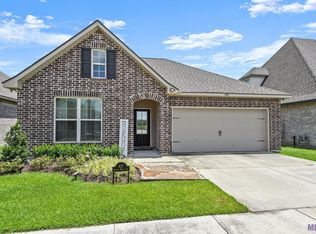
- $324,700-- bd-- ba1.8k sqft849 Gentle Wind Dr, Baton Rouge, LA 70820Off Market
- $296,200-- bd-- ba1.6k sqft927 Gentle Wind Dr, Baton Rouge, LA 70820Off Market
- $310,600-- bd-- ba1.6k sqft1014 Meridian Dr, Baton Rouge, LA 70820Off Market
- $290,7003 bd2 ba1.5k sqft1008 Meridian Dr, Baton Rouge, LA 70820Off Market
- $254,6003 bd2 ba1.5k sqft1008 Meridean Dr, Baton Rouge, LA 70820Off Market
- $297,400-- bd-- ba1.5k sqft1020 Meridian Dr, Baton Rouge, LA 70820Off Market
- $--4 bd2 ba1.8k sqft935 Gentle Wind Dr, Zachary, LA 70820Sold
Nearby schools
GreatSchools rating
- 7/10Magnolia Woods Elementary SchoolGrades: PK-5Distance: 1.4 mi
- 6/10Glasgow Middle SchoolGrades: 6-8Distance: 2.9 mi
- 2/10Mckinley Senior High SchoolGrades: 9-12Distance: 4.3 mi
Schools provided by the listing agent
- District: East Baton Rouge
Source: ROAM MLS. This data may not be complete. We recommend contacting the local school district to confirm school assignments for this home.
Get a cash offer in 3 minutes
Find out how much your home could sell for in as little as 3 minutes with a no-obligation cash offer.
Estimated market value
$392,500
Get a cash offer in 3 minutes
Find out how much your home could sell for in as little as 3 minutes with a no-obligation cash offer.
Estimated market value
$392,500
- Louisiana
- East Baton Rouge Parish
- Baton Rouge
- 70820
- South Burbank
- 911 Gentle Wind Dr
Nearby cities
Nearby neighborhoods
Nearby zip codes
Other Baton Rouge Topics
