Skip main navigation
Active
  • $349,999

    911 Geoffrey St, Staunton, VA 24401

    3beds
    1,608sqft
    : 
    Loading
    Get pre-qualified
    Single Family Residence
    Built in 2013
    0.33 Acres Lot
    $-- Zestimate®
    $218/sqft
    $-- HOA

    What's special

    Quiet corner lotOpen floor planBigger bedroomsCovered front porchDeck overlooking natureLarge pantryNewer carpet
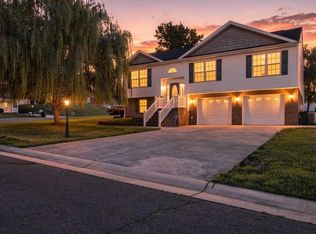
    911 Geoffrey St - Welcome home! This super well-kept 3 bedroom, 2.5 bath sits on a quiet corner lot with little thru traffic and NO neighbors behind you — just peace and privacy. The covered front porch is lovely, perfect for morning coffee, and out back you'll find a deck overlooking nature. NO HOA, low maintenance living, and you're only minutes from the bypass and interstate. Additionally, access all that Staunton has to offer — fine dining, recreation, parks, and downtown living are only minutes away. Step inside to an open floor plan that makes this home so appealing to live in. You'll find bigger bedrooms, newer carpet, and a large walk-in closet in the primary room. The primary suite and bathroom won't disappoint either. There's a downstairs half bath for guests, great cabinet space in the kitchen, a large pantry, and ample counter space on the beautiful granite countertops. This home was made for real life and easy living! There's honestly too much good stuff about this home to describe — come see it for yourself! Open House Sunday 7/19, 2-4pm. Don't wait to see it!
    1 day
    |
    704
    |
    41
    |

    Zillow last checked:

    Listing updated:

    Listed by:

    PERSINGER REAL ESTATE GROUP TEAM 540-292-9224,

    REAL BROKER LLC 844-551-7325

    Source: CAAR,MLS#: 679624MLS LogoOriginating MLS: Greater Augusta Association of Realtors Inc

    Loading...

      Facts & features

      Interior

      Bedrooms & bathrooms
      • Bedrooms: 3
      • Bathrooms: 3
      • Full bathrooms: 2
      • 1/2 bathrooms: 1
      • Main level bathrooms: 1
      Rooms
      • Room types: Bathroom, Bedroom, Full Bath, Half Bath, Kitchen, Laundry
      Primary bedroom
      • Level: Second
      Bedroom
      • Level: Second
      Bedroom
      • Level: Second
      Primary bathroom
      • Level: Second
      Bathroom
      • Level: Second
      Other
      • Level: First
      Half bath
      • Level: First
      Kitchen
      • Level: First
      Laundry
      • Level: Second
      Heating
      • Central, Heat Pump
      Cooling
      • Central Air, Heat Pump
      Appliances
      • Included: Dishwasher, Electric Range, Microwave, Refrigerator
      • Laundry: Washer Hookup, Dryer Hookup
      Features
      • Flooring: Carpet, Ceramic Tile, Hardwood
      • Windows: Tilt-In Windows, Vinyl
      • Basement: Crawl Space
      Interior area
      • Total structure area: 1,608
      • Total interior livable area: 1,608 sqft
      • Finished area above ground: 1,608
      • Finished area below ground: 0

      Property

      Features
      • Levels: Two
      • Stories: 2
      • Patio & porch: Concrete, Deck, Front Porch, Porch
      Lot
      • Size: 0.33 Acres
      Details
      • Parcel number: 12019
      • Zoning description: R-2 Low Density Residential

      Construction

      Type & style
      • Home type: SingleFamily
      • Property subtype: Single Family Residence
      Materials
      • Stick Built, Vinyl Siding
      • Foundation: Block
      • Roof: Composition,Shingle
      Condition
      • New construction: No
      • Year built: 2013

      Utilities & green energy

      • Sewer: Public Sewer
      • Water: Public
      • Utilities for property: Cable Available

      Community & HOA

      Community
      • Security: Surveillance System
      • Subdivision: GREENSPRING VALLEY
      HOA
      • Has HOA: No
      Location
      • Region: Staunton

      Financial & listing details

      • Price per square foot: $218/sqft
      • Annual tax amount: $2,717
      • Date on market: 7/16/2026
      • Cumulative days on market: 2 days

        Estimated market value

        Not available

        Estimated sales range

        Not available

        Not available

        Price history

        DateEventPrice
        7/16/2026Listed for sale$349,999$218/sqft
        Source: CAAR #679624 Report a problem

        Public tax history

        Tax history is unavailable.

        Monthly payment

        Est. payment

        Payment breakdown

        Explore the cost of this home by adjusting the details. Changes won't be saved.
        All calculations are estimates and provided by Zillow, Inc. for informational purposes only. Actual amounts may vary.
        HOA fees may include property taxes on listings classified as Co-Ops. Contact the listing agent and/or owner for fee details.
        Mortgage interest rates are dependent on a number of factors, including credit score, down payment, and repayment length. Interest rate data provided by Zillow Group Marketplace, Inc. as of 1/1/1970 from various mortgage lenders with which we have lead or other similar arrangements; the Estimated Payment is an average of those rates.
        See how much you could borrow to make a competitive offer.

        Climate risks

        Neighborhood: 24401

        Getting around

        11 / 100
        Car-Dependent
        8 / 100
        Somewhat Bikeable

        Nearby schools

        GreatSchools rating
        Schools provided by the listing agent
        • Elementary: Bessie Weller
        • Middle: Shelburne
        • High: Staunton

        Source: CAAR. This data may not be complete. We recommend contacting the local school district to confirm school assignments for this home.

        A local agent can set up tours, give advice and negotiate with sellers.

        Browse local experts

        Similar homes