Skip main navigation
Off market
  • $487,000

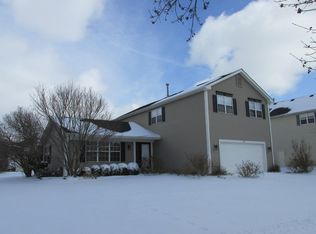
    911 Glacier Pkwy, Algonquin, IL 60102

    3beds
    2,268sqft
    SingleFamily
    Built in 1993
    10,019 Square Feet Lot
    $487,000 Zestimate®
    $215/sqft
    $3,261 Estimated rent

    Home value

    $487,000

    $463,000 - $511,000

    $3,261/mo

    Zestimate® history
    Loading
    Loading...

    Owner options

    List your home for rent

    $3,261/mo

    Rent Zestimate®

    Find your next renter with Zillow Rental Manager. Plus, with online applications, you can quickly screen prospective tenants – for free.

    Learn more

    $3,261/mo

    Rent Zestimate®

    Refinance and save

    $3,586/mo

    Est. payment

    Refinancing to a lower rate could help reduce your monthly payments and save thousands over the life of the loan.

    See today's rates

    $3,586/mo

    Est. payment

    Explore your selling options

    Work with a Zillow partner agent

    Leverage their expertise and Zillow's premium Showcase listings to get your home seen by more buyers.

    Get started

    List with your own agent

    Get your home in front of millions of buyers by listing it on Zillow.

    Learn how to do it

    Sell it yourself

    Take full control of how buyers see your home on Zillow by listing For Sale by Owner (FSBO).

    List your home

    What's special

    *** THE CHIC TRANSITIONAL STYLE combined with the CONTEMPORARY OPEN FLOOR PLAN and various CEILING STYLES makes this TRULY a BEAUTIFUL HOME *** The Grand Cathedral Ceiling that rises above the Living Room, Dining Room and Kitchen is a Focal Point with its Fine Symmetry ** Hardwood Flooring is from Entry throughout Entire First Floor (except laundry area) ** The Newly Renovated Kitchen Sparkles in White with 40" Shaker-Style Cabinetry, Sleek Granite Counters, Beveled Subway Tile Backsplash, and Stainless Steel Appliances ** The Kitchen Cabinetry is Designed for Ease and Efficiency with Pot Drawers and 2 Lazy Susans ** A Large Kitchen Pantry offers Convenient Storage for Daily Supplies and Smaller Appliances ** The Spacious and Well-proportioned Family Room is Stately, yet Cozy with its 9-Foot Volume Ceiling and Gas Fireplace ** A Powder Room and the Laundry Room is located on the First Floor ** The Primary Bath and Hall Bath have also been Beautifully Remodeled with White Shaker Cabinetry, Travertine Tile and mainly Brushed Chrome Grohe Fixtures ** Another Cathedral Ceiling adds Vertical Volume to the Luxurious Primary Suite which is a Retreat with its Sitting Area, Private Primary Bath with Whirlpool Tub, Dual Vanities and Separate Shower, and Enormous Walk-in Closet (may be converted to 4th Bedroom) ** The Second and Third Bedrooms have Vaulted Ceilings and are Spacious and Inviting ** Palladian Windows and Skylights add more Character to the Home and allow the Sunlight to Brighten the Space ** White 6-Paneled Doors and Trim through Home ** Full Unfinished Basement has a Great (8.5') Ceiling Height and offers Great Storage and Options to Finish for More Living Space ** Enjoy Relaxing and Entertaining on the Two-Tiered Deck which overlooks the Tranquil Greenery of the Backyard ** Front and Backyards are Professionally Landscaped ** In-ground Sprinklers help to Maintain Landscaping ** Backyard is Fenced with Attractive Maintenance-free Brushed Aluminum Fencing ** Recently replaced Blacktop Driveway ** Almost a Quarter Acre Lot in the Desirable Glenmoor Subdivision is Located on the East Side of Fox River and lends to Less Traffic ** Many Improvements and Very Well Maintained ** Quite an EXCEPTIONAL HOME with GORGEOUS FLAIR located in a SWEET NEIGHBORHOOD **

    This property is off market, which means it's not currently listed for sale or rent on Zillow. This may be different from what's available on other websites or public sources.

    Facts & features

    Interior

    Bedrooms & bathrooms
    • Bedrooms: 3
    • Bathrooms: 3
    • Full bathrooms: 2
    • 1/2 bathrooms: 1
    Heating
    • Forced air
    Interior area
    • Total interior livable area: 2,268 sqft

    Property

    Lot
    • Size: 10,019 Square Feet
    Details
    • Parcel number: 1935206022

    Construction

    Type & style
    • Home type: SingleFamily
    Condition
    • Year built: 1993

    Community & HOA

    Location
    • Region: Algonquin

    Financial & listing details

    • Price per square foot: $215/sqft
    • Tax assessed value: $442,227
    • Annual tax amount: $10,906

    Price history

    DateEventPrice
    12/10/2021Sold$360,000+1.4%$159/sqft
    Source: MRED as distributed by MLS GRID #11253131 Report a problem
    10/28/2021Pending sale$354,900$156/sqft
    Source: RE/MAX International #11253131 Report a problem
    10/28/2021Contingent$354,900$156/sqft
    Source: MRED as distributed by MLS GRID #11253131 Report a problem
    10/22/2021Listed for sale$354,900$156/sqft
    Source: MRED as distributed by MLS GRID #11253131 Report a problem

    Public tax history

    YearProperty taxesTax assessment
    2024$10,906 +5.2%$147,409 +11.8%
    2023$10,367 +35.8%$131,839 +31.8%
    2022$7,633 +11.7%$100,004 +13.7%
    2021$6,831 -3.5%$87,979 +3.7%
    2020$7,082 $84,865 +4.5%
    2019-- $81,226 +10.2%
    2018$6,454 +2.2%$73,708 +6.2%
    2017$6,317 +1.6%$69,437 +6.6%
    2016$6,218 $65,126 +30.2%
    2013$6,218 $50,027 -31.5%
    2011-- $72,993 -25%
    2010-- $97,375 -9.4%
    2009-- $107,430
    2008-- $107,430 +8.2%
    2006-- $99,261 +4.9%
    2005$6,199 +12.6%$94,643 +7%
    2004$5,506 +3.7%$88,484 +7.4%
    2003$5,308 +4.9%$82,349 +7%
    2002$5,058 +2.3%$76,962 +5.7%
    2001$4,943 +5.7%$72,784 +3.7%
    2000$4,676 $70,187
    Find assessor info on the county website

    Neighborhood: 60102

    Nearby schools

    GreatSchools rating
    Get a cash offer in 3 minutes
    Find out how much your home could sell for in as little as 3 minutes with a no-obligation cash offer.
    Estimated market value
    $487,000
    Get a cash offer in 3 minutes
    Find out how much your home could sell for in as little as 3 minutes with a no-obligation cash offer.
    Estimated market value
    $487,000