Charming One-Level Living with Unlimited Potential! Nestled in a prime location with quick access to Highway 63, this spacious home offers the convenience of one-level living. The large, eat-in kitchen is ideal for casual meals and entertaining, while the formal dining room adds a touch of elegance for special occasions. Step outside to the serene patio and deck area, complete with a private wood privacy wall—perfect for relaxing or hosting gatherings. The oversized primary bedroom provides plenty of space to unwind, and the home's generous layout creates a welcoming atmosphere throughout. While this home has fantastic bones, it's ready for your personal touch and vision. Whether you're looking to update and make it your own or invest in a property with endless potential.
Sold
Street View
Price Unknown
911 Golden Eye Ct, Ashland, MO 65010
3beds
2,194sqft
Single Family Residence
Built in 1997
0.34 Acres Lot
$292,400 Zestimate®
$--/sqft
$2,282 Estimated rent
Home value
$292,400
$272,000 - $316,000
$2,282/mo
Zestimate® history
Owner options
List your home for rent
$2,282/mo
Rent Zestimate®
Find your next renter with Zillow Rental Manager. Plus, with online applications, you can quickly screen prospective tenants – for free.
$2,282/mo
Rent Zestimate®
Refinance and save
Refinancing to a lower rate could help reduce your monthly payments and save thousands over the life of the loan.
Explore your selling options
Work with a Zillow partner agent
Leverage their expertise and Zillow's premium Showcase listings to get your home seen by more buyers.
Get startedList with your own agent
Get your home in front of millions of buyers by listing it on Zillow.
Learn how to do itSell it yourself
Take full control of how buyers see your home on Zillow by listing For Sale by Owner (FSBO).
List your homeWhat's special
One-level livingPrime locationLarge eat-in kitchenOversized primary bedroomGenerous layoutFormal dining roomPrivate wood privacy wall
Zillow last checked:
Listing updated:
Listed by:
Jennifer Lincoln 573-219-3131,
REMAX Boone Realty 573-442-6121,
Bill Ferguson 573-442-6121,
REMAX Boone Realty
Bought with:
Monica Hansman, 2006004798
Weichert, Realtors - House of Brokers
Source: CBORMLS,MLS#: 428998
Facts & features
Interior
Bedrooms & bathrooms
- Bedrooms: 3
- Bathrooms: 2
- Full bathrooms: 2
Full bathroom
- Level: Main
Full bathroom
- Level: Main
Heating
- Forced Air, Natural Gas
Cooling
- Central Electric
Appliances
- Laundry: Washer/Dryer Hookup
Features
- Stand AloneShwr/MBR, Walk-In Closet(s), Eat-in Kitchen, Formal Dining, Laminate Counters, Wood Cabinets
- Flooring: Carpet, Tile
- Windows: Window Treatments
- Has basement: No
- Has fireplace: Yes
- Fireplace features: Living Room, Gas
Interior area
- Total structure area: 2,194
- Total interior livable area: 2,194 sqft
- Finished area below ground: 0
Property
Parking
- Total spaces: 2
- Parking features: Built-In
- Garage spaces: 2
Features
- Patio & porch: Back, Deck
Lot
- Size: 0.34 Acres
- Dimensions: 100 x 149.55
- Features: Level
Details
- Parcel number: 2450200040200001
- Zoning description: R-S Single Family Residential
Construction
Type & style
- Home type: SingleFamily
- Architectural style: Ranch
- Property subtype: Single Family Residence
Materials
- Foundation: Concrete Perimeter, Slab
- Roof: ArchitecturalShingle
Condition
- Year built: 1997
Utilities & green energy
- Gas: Gas-Natural
- Sewer: City
- Water: Public
- Utilities for property: Natural Gas Connected, Trash-City
Community & HOA
Community
- Subdivision: Eagle Lakes
HOA
- Has HOA: No
Location
- Region: Ashland
Financial & listing details
- Tax assessed value: $201,400
- Annual tax amount: $2,366
- Date on market: 8/5/2025
- Road surface type: Paved
Price history
| Date | Event | Price |
|---|---|---|
| 10/2/2025 | Sold | -- |
Source:  CBORMLS #428998 Report a problem CBORMLS #428998 Report a problem | ||
| 8/15/2025 | Pending sale | $299,900$137/sqft |
Source: CBORMLS #428998 Report a problem | ||
| 8/5/2025 | Listed for sale | $299,900$137/sqft |
Source: CBORMLS #428998 Report a problem | ||
Public tax history
| Year | Property taxes | Tax assessment |
|---|---|---|
| 2025 | -- | $38,266 +14.5% |
| 2024 | $2,367 +0.1% | $33,421 |
| 2023 | $2,365 +7.1% | $33,421 +8% |
| 2022 | $2,209 +0.2% | $30,951 |
| 2021 | $2,205 +7.5% | $30,951 +8% |
| 2020 | $2,051 | $28,652 |
| 2019 | $2,051 +13.1% | $28,652 |
| 2018 | $1,815 0% | $28,652 |
| 2017 | $1,815 -0.2% | $28,652 |
| 2016 | $1,820 | $28,652 |
| 2015 | $1,820 +1.2% | $28,652 |
| 2014 | $1,799 | $28,652 |
| 2013 | -- | $28,652 |
| 2012 | -- | $28,652 |
| 2011 | -- | $28,652 |
| 2010 | -- | $28,652 |
| 2009 | -- | $28,652 |
| 2008 | -- | $28,652 |
| 2007 | -- | -- |
| 2003 | -- | $24,928 |
| 2002 | -- | $24,928 |
| 2001 | -- | $24,928 |
Find assessor info on the county website
Neighborhood: 65010
Nearby homes
- $347,0003 bd2 ba1.9k sqft913 Golden Eye Ct, Ashland, MO 65010Off Market
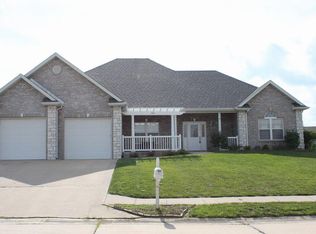
- $342,7003 bd2 ba1.9k sqft905 Golden Eye Ct, Ashland, MO 65010Off Market

- $327,0003 bd2 ba1.9k sqft901 Golden Eye Ct, Ashland, MO 65010Off Market
- $378,5004 bd3 ba3.2k sqft912 Golden Eye Ct, Ashland, MO 65010Off Market

- $395,2003 bd2 ba1.7k sqft509 Eagle Lake Dr, Ashland, MO 65010Off Market
- $348,7003 bd2 ba1.9k sqft915 Golden Eye Ct, Ashland, MO 65010Off Market
- $327,1003 bd2 ba1.7k sqft910 Golden Eye Ct, Ashland, MO 65010Off Market
- $--0.319 AcresLOT 36 Golden Eye Ct, Ashland, MO 65010Off Market
Nearby schools
GreatSchools rating
- 5/10Southern Boone Elementary SchoolGrades: 3-4Distance: 0.5 mi
- 7/10Southern Boone Middle SchoolGrades: 5-8Distance: 1.2 mi
- 7/10Southern Boone High SchoolGrades: 9-12Distance: 1.4 mi
Schools provided by the listing agent
- Elementary: Ashland
- Middle: SoBoCo
- High: SoBoCo
Source: CBORMLS. This data may not be complete. We recommend contacting the local school district to confirm school assignments for this home.
Sell for more on Zillow
Get a Zillow Showcase℠ listing at no additional cost and you could sell for .
$292,400
2% more
+$5,848
With Zillow Showcase(estimated)
$298,248
- Missouri
- Boone County
- Ashland
- 65010
- 911 Golden Eye Ct
Nearby cities
Nearby zip codes
Other Ashland Topics
