Skip main navigation
Sold for $1,209,500
  • $1,209,500

    911 Golfview St, Orlando, FL 32804

    4beds
    3,154sqft
    Single Family Residence
    Built in 2015
    8,159 Square Feet Lot
    $1,214,000 Zestimate®
    $383/sqft
    $4,524 Estimated rent

    Home value

    $1,214,000

    $1.12M - $1.32M

    $4,524/mo

    Zestimate® history
    Loading
    Loading...

    Owner options

    List your home for rent

    $4,524/mo

    Rent Zestimate®

    Find your next renter with Zillow Rental Manager. Plus, with online applications, you can quickly screen prospective tenants – for free.

    Learn more

    $4,524/mo

    Rent Zestimate®

    Refinance and save

    $8,569/mo

    Est. payment

    Refinancing to a lower rate could help reduce your monthly payments and save thousands over the life of the loan.

    See today's rates

    $8,569/mo

    Est. payment

    Explore your selling options

    Work with a Zillow partner agent

    Leverage their expertise and Zillow's premium Showcase listings to get your home seen by more buyers.

    Get started

    List with your own agent

    Get your home in front of millions of buyers by listing it on Zillow.

    Learn how to do it

    Sell it yourself

    Take full control of how buyers see your home on Zillow by listing For Sale by Owner (FSBO).

    List your home

    What's special

    Sophisticated interior finishesSaltwater poolDurable metal roofCustom built-insFine finish carpentryOpen-concept floor planGourmet kitchen
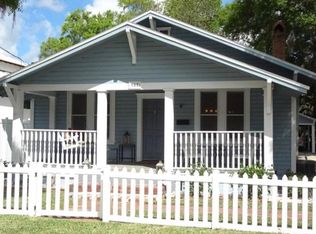
    Accepting Backup Offers. In the heart of College Park, one of Orlando’s neighborhoods, this contemporary residence was thoughtfully designed by renowned architect Michael Wenrich and expertly built by respected custom builder Winter Brothers Construction. The home showcases exceptional craftsmanship, with fine finish carpentry and refined architectural details throughout. Upon entry, the open-concept floor plan immediately impresses with soaring 12-foot ceilings and expansive commercial-grade sliding doors and windows that flood the home with natural light, creating a bright and inviting atmosphere. Reclaimed oak wood flooring, custom built-ins, a durable metal roof, and sophisticated interior finishes reflect quality and timeless elegance. The design strikes a rare balance, rich in detail yet understated and refined. The gourmet kitchen is ideal for everyday living and entertaining, featuring bar seating, solid wood cabinetry, Thermador Professional Series appliances and Cambria solid-surface countertops. The spacious owner’s retreat offers retractable sliding doors that open directly to the backyard and pool area, seamlessly blending indoor and outdoor living. The spa-inspired primary bath includes a standalone soaking tub, a luxurious walk-in shower and a dual-sink vanity. Upstairs, three additional bedrooms and two full baths provide ample space, each enhanced by abundant windows and sliding doors that maintain an open, airy feel throughout the level. The backyard is a private retreat, offering a tranquil setting with a saltwater pool, outdoor shower, and a wooden deck ideal for relaxation or entertaining. Additional features include an automated window blind system, motorized patio screens and high-efficiency blown-in foam insulation system designed for superior energy savings. This home is a testament to superior construction quality, thoughtful design and enduring craftsmanship, an exceptional opportunity to enjoy modern luxury living in College Park.

    Zillow last checked:

    Listing updated:

    Listing Provided by:

    Lee Yi 407-312-4690,

    PREMIER SOTHEBYS INT'L REALTY 407-581-7888

    Bought with:

    Caroline Van Den Berg, 3362281

    VAN DEN BERG REAL ESTATE GROUP

    Source: Stellar MLS,MLS#: O6375642MLS LogoOriginating MLS: Orlando Regional

    Facts & features

    Interior

    Bedrooms & bathrooms
    • Bedrooms: 4
    • Bathrooms: 4
    • Full bathrooms: 3
    • 1/2 bathrooms: 1
    Primary bedroom
    • Features: Walk-In Closet(s)
    • Level: First
    • Area: 221 Square Feet
    • Dimensions: 17x13
    Bedroom 2
    • Features: Walk-In Closet(s)
    • Level: Second
    • Area: 208 Square Feet
    • Dimensions: 13x16
    Bedroom 3
    • Features: Walk-In Closet(s)
    • Level: Second
    • Area: 154 Square Feet
    • Dimensions: 11x14
    Bedroom 4
    • Features: Walk-In Closet(s)
    • Level: Second
    • Area: 192 Square Feet
    • Dimensions: 12x16
    Dining room
    • Level: First
    • Area: 272 Square Feet
    • Dimensions: 16x17
    Kitchen
    • Features: Breakfast Bar
    • Level: First
    • Area: 288 Square Feet
    • Dimensions: 16x18
    Living room
    • Level: First
    • Area: 378 Square Feet
    • Dimensions: 21x18
    Heating
    • Central, Electric
    Cooling
    • Central Air
    Appliances
    • Included: Dishwasher, Disposal, Dryer, Electric Water Heater, Microwave, Range Hood, Refrigerator, Tankless Water Heater, Washer
    • Laundry: Laundry Room
    Features
    • Ceiling Fan(s), Eating Space In Kitchen, High Ceilings, Kitchen/Family Room Combo, Open Floorplan, Primary Bedroom Main Floor, Solid Surface Counters, Solid Wood Cabinets, Stone Counters, Thermostat, Walk-In Closet(s)
    • Flooring: Ceramic Tile, Hardwood
    • Doors: Outdoor Shower, Sliding Doors
    • Windows: Insulated Windows, Shades, Shutters, Window Treatments
    • Has fireplace: No
    Interior area
    • Total structure area: 3,862
    • Total interior livable area: 3,154 sqft

    Property

    Parking
    • Total spaces: 2
    • Parking features: Driveway, Garage Door Opener, Ground Level
    • Attached garage spaces: 2
    • Has uncovered spaces: Yes
    Features
    • Levels: Two
    • Stories: 2
    • Patio & porch: Covered, Porch, Rear Porch, Screened
    • Exterior features: Balcony, Garden, Lighting, Outdoor Shower, Private Yard, Sidewalk
    • Has private pool: Yes
    • Pool features: Auto Cleaner, Gunite, In Ground, Lighting, Pool Sweep, Salt Water
    • Fencing: Fenced,Wood
    • Has view: Yes
    • View description: Pool
    Lot
    • Size: 8,159 sqft
    • Features: City Lot, Landscaped, Sidewalk
    • Residential vegetation: Mature Landscaping, Oak Trees, Trees/Landscaped
    Details
    • Parcel number: 232229000000055
    • Zoning: R-1A/T
    • Special conditions: None

    Construction

    Type & style
    • Home type: SingleFamily
    • Architectural style: Contemporary,Courtyard,Patio
    • Property subtype: Single Family Residence
    Materials
    • Block, Stucco, Wood Frame
    • Foundation: Concrete Perimeter
    • Roof: Metal
    Condition
    • New construction: No
    • Year built: 2015

    Utilities & green energy

    • Sewer: Public Sewer
    • Water: Public
    • Utilities for property: Cable Available, Electricity Connected, Phone Available, Public, Sewer Connected, Water Connected

    Community & neighborhood

    Community
    • Community features: Sidewalks
    Location
    • Region: Orlando
    • Subdivision: CLOUSERS SUB

    HOA & financial

    HOA
    • Has HOA: No
    Other fees
    • Pet fee: $0 monthly
    Other financial information
    • Total actual rent: 0

    Other

    Other facts
    • Listing terms: Cash,Conventional,FHA,VA Loan
    • Ownership: Fee Simple
    • Road surface type: Paved, Asphalt

    Price history

    DateEventPrice
    4/24/2026Sold$1,209,500-6.6%$383/sqft
    Source: Stellar MLS #O6375642 Report a problem
    3/2/2026Pending sale$1,295,000$411/sqft
    Source: Stellar MLS #O6375642 Report a problem
    1/21/2026Listed for sale$1,295,000+32.1%$411/sqft
    Source: Stellar MLS #O6375642 Report a problem
    7/2/2021Sold$980,000-1.4%$311/sqft
    Source: Public Record Report a problem
    5/13/2021Pending sale$994,000$315/sqft
    Source: Stellar MLS #O5909590 Report a problem
    4/26/2021Price change$994,000-0.5%$315/sqft
    Source: Stellar MLS #O5909590 Report a problem
    4/8/2021Listed for sale$999,000-2.5%$317/sqft
    Source: Stellar MLS #O5909590 Report a problem
    3/13/2021Listing removed$1,025,000$325/sqft
    Source: Stellar MLS #O5909590 Report a problem
    2/5/2021Price change$1,025,000-2.4%$325/sqft
    Source: Stellar MLS #O5909590 Report a problem
    12/4/2020Listed for sale$1,050,000+34.6%$333/sqft
    Source: ANNE ROGERS REALTY GROUP INC #O5909590 Report a problem
    4/24/2015Sold$780,000-2.5%$247/sqft
    Source: Stellar MLS #O5329111 Report a problem
    3/31/2015Pending sale$799,900$254/sqft
    Source: KELLY PRICE & COMPANY LLC #O5329111 Report a problem
    11/13/2014Listed for sale$799,900+388%$254/sqft
    Source: Kelly Price & Company #O5329111 Report a problem
    5/10/2013Sold$163,900-6.3%$52/sqft
    Source: Stellar MLS #O5153740 Report a problem
    8/31/2012Listed for sale$175,000+2.9%$55/sqft
    Source: Kelly Price & Company #O5118114 Report a problem
    3/29/2012Listing removed$170,000$54/sqft
    Source: Kelly Price & Company #O5023993 Report a problem
    8/27/2011Price change$170,000-2.9%$54/sqft
    Source: Kelly Price & Company #O5023993 Report a problem
    8/13/2011Listed for sale$175,000-6.7%$55/sqft
    Source: Kelly Price and Company, LLC #O5023993 Report a problem
    10/17/2008Sold$187,500$59/sqft
    Source: Stellar MLS #O4823352 Report a problem

    Public tax history

    YearProperty taxesTax assessment
    2024$15,484 +3.8%$885,229 +3%
    2023$14,917 +2.8%$859,446 +3%
    2022$14,512 +23.6%$834,414 +24.4%
    2021$11,740 -1.2%$670,895 -0.5%
    2020$11,889 -12.2%$674,388 -10.4%
    2019$13,537 -1.3%$752,918 +5.4%
    2018$13,720 $714,317 +5.4%
    2017$13,720 +4.3%$677,820 +4.2%
    2016$13,153 +2.2%$650,733 +364.8%
    2015$12,866 +621.3%$140,000 +64.7%
    2014$1,784 -22.9%$85,000 -25.7%
    2013$2,314 +3.1%$114,423 +3.9%
    2012$2,244 -22.3%$110,099 -23%
    2011$2,889 -0.5%$143,071 -3.4%
    2010$2,903 $148,144 -10.8%
    2009-- $166,144 -5.1%
    2008$3,279 -2.6%$175,144 -7.1%
    2007$3,368 +201.2%$188,479 +1.9%
    2006$1,118 +1.2%$184,879 +31.6%
    2005$1,105 +6.9%$140,472 +20.6%
    2004$1,034 +2.7%$116,480 +0.6%
    2003$1,007 +3.5%$115,752 +11.4%
    2002$973 -0.3%$103,926 +3.9%
    2001$976 +1.9%$100,037 +28.9%
    2000$958 $77,611

    Find assessor info on the county website

    Neighborhood: College Park

    Nearby schools

    GreatSchools rating
    Schools provided by the listing agent
    • Elementary: Lake Silver Elem
    • Middle: College Park Middle
    • High: Edgewater High

    Source: Stellar MLS. This data may not be complete. We recommend contacting the local school district to confirm school assignments for this home.

    Get a cash offer in 3 minutes
    Find out how much your home could sell for in as little as 3 minutes with a no-obligation cash offer.
    Estimated market value
    $1,214,000
    Get a cash offer in 3 minutes
    Find out how much your home could sell for in as little as 3 minutes with a no-obligation cash offer.
    Estimated market value
    $1,214,000