911 Grant St, Spooner, WI
This 2-bedroom, 3-bath in-town Spooner charmer has a warm, comfortable feel and a location that's hard to beat. One of the best features is the back 3-season sun porch, a great place to enjoy your morning coffee, read a book, or simply relax and enjoy the backyard. Inside, you'll appreciate the gas fireplace and convenient first-floor laundry. Bring the fur babies as the back yard is even gated. The home also offers an attached garage, a cute, manageable yard, and a small storage shed for the extras. Close to Spooner Health, downtown, shopping, dining, and everyday conveniences. This is an estate and is being sold as-is, but there is a home inspection that was just done. It is truly a nice home that's ready for its next owner. Come take a look—you may just feel right at home.
Active with contingency
$210,000
911 Grant St, Spooner, WI 54801
2beds
1,794sqft
Single Family
Built in 1995
0.26 Acres Lot
$210,300 Zestimate®
$117/sqft
$-- HOA
What's special
Gas fireplaceAttached garageConvenient first-floor laundrySmall storage shedCute manageable yard
- 30 days
- 636
- 35
Likely to sell faster than
Zillow last checked:
Listing updated:
Listed by:
Kathy McIntire 715-641-1209,
EXP Realty, LLC
Source: NorthstarMLS as distributed by MLS GRID,MLS#: 7128065
Facts & features
Interior
Bedrooms & bathrooms
- Bedrooms: 2
- Bathrooms: 3
- Full bathrooms: 1
- 1/2 bathrooms: 1
- 1/4 bathrooms: 1
Bedroom
- Level: Main
- Area: 120 Square Feet
- Dimensions: 10x12
Bedroom 2
- Level: Main
- Area: 132 Square Feet
- Dimensions: 11x12
Bathroom
- Level: Main
- Area: 40 Square Feet
- Dimensions: 8x5
Bathroom
- Level: Main
- Area: 30 Square Feet
- Dimensions: 5x6
Bathroom
- Level: Lower
- Area: 50 Square Feet
- Dimensions: 10x5
Dining room
- Level: Main
- Area: 96 Square Feet
- Dimensions: 12x8
Garage
- Level: Main
- Area: 330 Square Feet
- Dimensions: 15x22
Kitchen
- Level: Main
- Area: 66 Square Feet
- Dimensions: 11x6
Laundry
- Level: Main
- Area: 36 Square Feet
- Dimensions: 6x6
Living room
- Level: Main
- Area: 289 Square Feet
- Dimensions: 17x17
Recreation room
- Level: Lower
Other
- Level: Main
- Area: 196 Square Feet
- Dimensions: 14x14
Utility room
- Level: Lower
- Area: 270 Square Feet
- Dimensions: 15x18
Heating
- Forced Air
Cooling
- Wall Unit(s)
Appliances
- Included: Dishwasher, Dryer, Microwave, Range, Refrigerator, Washer
- Laundry: Main Level
Features
- Basement: Partially Finished
- Number of fireplaces: 1
- Fireplace features: Gas
Interior area
- Total structure area: 2,096
- Total interior livable area: 1,794 sqft
- Finished area above ground: 1,134
- Finished area below ground: 660
Property
Parking
- Total spaces: 4
- Parking features: Attached
- Attached garage spaces: 2
- Carport spaces: 2
- Details: Garage Dimensions (15x22), Garage Door Height (9), Garage Door Width (7)
Accessibility
- Accessibility features: None
Features
- Levels: One
- Stories: 1
- Patio & porch: Glass Enclosed
- Fencing: Wire
Lot
- Size: 0.26 Acres
- Dimensions: 76 x 148
Details
- Additional structures: Storage Shed
- Foundation area: 1110
- Parcel number: 652812391231515080003050
- Zoning description: Residential-Single Family
Construction
Type & style
- Home type: SingleFamily
- Property subtype: Single Family
Materials
- Frame
- Roof: Age 8 Years or Less
Condition
- New construction: No
- Year built: 1995
Utilities & green energy
- Electric: Circuit Breakers
- Gas: Natural Gas
- Sewer: City Sewer - In Street
- Water: City Water/Connected
Community & HOA
HOA
- Has HOA: No
Location
- Region: Spooner
Financial & listing details
- Price per square foot: $117/sqft
- Tax assessed value: $170,800
- Annual tax amount: $2,692
- Date on market: 8/31/2026
Estimated market value
$210,300
$200,000 - $221,000
$1,957/mo
Price history
| Date | Event | Price |
|---|---|---|
| 9/10/2026 | Contingent | $210,000$117/sqft |
Source:  WIREX MLS #1604257 Report a problem WIREX MLS #1604257 Report a problem | ||
| 8/31/2026 | Listed for sale | $210,000+150%$117/sqft |
Source:  NorthstarMLS as distributed by MLS GRID #7128065 Report a problem NorthstarMLS as distributed by MLS GRID #7128065 Report a problem | ||
| 6/7/2013 | Sold | $84,000-11.5%$47/sqft |
Source: NorthstarMLS as distributed by MLS GRID #4189999 Report a problem | ||
| 3/8/2013 | Price change | $94,900-15.6%$53/sqft |
Source: CENTURY 21 Sand County Services, Inc. #858007 Report a problem | ||
| 9/12/2012 | Listed for sale | $112,500$63/sqft |
Source: Century 21 Sand County Services, Inc. #858007 Report a problem | ||
Public tax history
| Year | Property taxes | Tax assessment |
|---|---|---|
| 2024 | $2,628 -7.5% | $112,400 |
| 2023 | $2,842 +4.4% | $112,400 |
| 2022 | $2,722 +0.3% | $112,400 |
| 2021 | $2,713 -0.5% | $112,400 |
| 2020 | $2,726 +3.7% | $112,400 |
| 2019 | $2,627 +13% | $112,400 |
| 2018 | $2,326 -0.5% | $112,400 |
| 2017 | $2,338 +0.9% | $112,400 |
| 2016 | $2,318 -0.7% | $112,400 |
| 2015 | $2,334 +2.1% | $112,400 |
| 2014 | $2,287 -11.9% | $112,400 -13.7% |
| 2012 | $2,597 +1.6% | $130,300 |
| 2011 | $2,555 +0.9% | $130,300 |
| 2010 | $2,532 -3.8% | $130,300 |
| 2009 | $2,632 | $130,300 |
Find assessor info on the county website
Monthly payment
Est. payment
Payment breakdown
Explore the cost of this home by adjusting the details. Changes won't be saved.Climate risks
Neighborhood: 54801
Similar homes
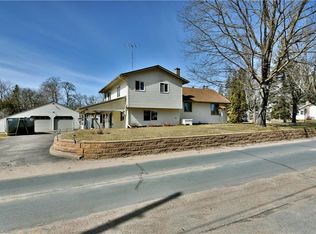
- $217,9003 bd2 ba1.4k sqft816 N Summit St, Spooner, WI 54801For Sale

 MLS ID #7068495, Donald A Marker, Dane Arthur Real Estate Agency. NorthstarMLS as distributed by MLS GRID
 - $239,0003 bd2 ba1.5k sqft219 High St, Spooner, WI 54801For Sale
 MLS ID #6125660, Mollie Maruca, RE/MAX Results. Lake Superior Area Realtors as distributed by MLS GRID
 - $226,0003 bd2 ba1k sqft906 Scribner St, Spooner, WI 54801For Sale
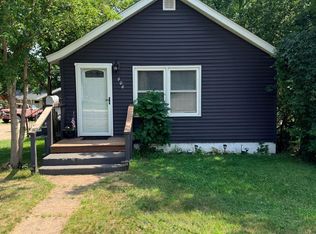 MLS ID #7116223, Hana M Hammer, 715 Real Estate. NorthstarMLS as distributed by MLS GRID
 - $260,0004 bd2 ba1.9k sqft401 Elm Street, Spooner, WI 54801Active
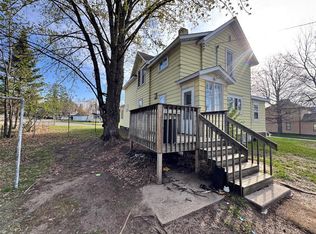 MLS ID #1600987, Tiffany Burr. WIREX MLS
 - $215,0001 bd1 ba900 sqftN2991 Sunset Dr, Shell Lake, WI 54871For SaleMLS ID #7006145, Vorwald Hill Real Estate Team, Edina Realty, Inc.. NorthstarMLS as distributed by MLS GRID
- $215,9992 bd1 ba1.1k sqft29110 Treasure Island Trailway, Danbury, WI 54830For SaleMLS ID #7107421, Debra L. Hitchcock, Lakeside Realty Group. NorthstarMLS as distributed by MLS GRID
- $296,9993 bd2 ba1.9k sqft3568 Deer Lodge Ln, Danbury, WI 54830For SaleMLS ID #7151427, Debra L. Hitchcock, Lakeside Realty Group. NorthstarMLS as distributed by MLS GRID
- $250,0002 bd2 ba1.6k sqft30289 County Road H, Danbury, WI 54830For SaleMLS ID #7134398, Ray Stenger, Keller Williams Classic Rlty NW. NorthstarMLS as distributed by MLS GRID
- $235,9003 bd2 ba1.9k sqft28755 Spotted Fawn Dr, Danbury, WI 54830For SaleMLS ID #7059436, Brandi Bahr, Dane Arthur Real Estate Agency. NorthstarMLS as distributed by MLS GRID
- $169,9002 bd1 ba1k sqft4822 Setting Sun Trailway, Danbury, WI 54830For SaleMLS ID #7121387, Jonathan P Minerick, homecoin.com. NorthstarMLS as distributed by MLS GRID
- $185,0003 bd2 ba2k sqft2939 18 3/4 St, Rice Lake, WI 54868For SaleMLS ID #7029006, Casey Watters, Real Estate Solutions. NorthstarMLS as distributed by MLS GRID
- $295,9002 bd1 ba900 sqftN8339 Champion Rd, Trego, WI 54888For SaleMLS ID #7138092, Brandi Bahr, Dane Arthur Real Estate Agency. NorthstarMLS as distributed by MLS GRID
