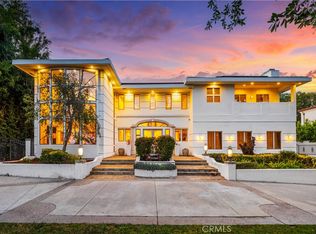
911 Hampton Rd, Arcadia, CA 91006
Home value
$10,961,100
$9.76M - $12.28M
$5,687/mo
Owner options
$5,687/mo
Rent Zestimate®
Find your next renter with Zillow Rental Manager. Plus, with online applications, you can quickly screen prospective tenants – for free.
$5,687/mo
Rent Zestimate®
$70,577/mo
Est. payment
Refinancing to a lower rate could help reduce your monthly payments and save thousands over the life of the loan.
$70,577/mo
Est. payment
Explore your selling options
Work with a Zillow partner agent
Leverage their expertise and Zillow's premium Showcase listings to get your home seen by more buyers.
Get startedList with your own agent
Get your home in front of millions of buyers by listing it on Zillow.
Learn how to do itSell it yourself
Take full control of how buyers see your home on Zillow by listing For Sale by Owner (FSBO).
List your homeWhat's special
Zillow last checked:
Listing updated:
Julie Dou DRE #02031446 626-643-6258,
Star Max Realty
Yvonne Chien, DRE #01004032
RE/MAX Premier Properties
Facts & features
Interior
Bedrooms & bathrooms
- Bedrooms: 6
- Bathrooms: 8
- Full bathrooms: 8
- Main level bathrooms: 3
- Main level bedrooms: 2
Rooms
- Room types: Attic, Bedroom, Entry/Foyer, Exercise Room, Family Room, Foyer, Guest Quarters, Great Room, Kitchen, Laundry, Library, Living Room, Primary Bathroom, Primary Bedroom, Media Room, Office, Other, Sauna, Sound Studio, Sunroom, Utility Room
Bedroom
- Features: All Bedrooms Down
Bedroom
- Features: All Bedrooms Up
Bathroom
- Features: Bathtub, Dual Sinks, Enclosed Toilet, Granite Counters, Humidity Controlled, Low Flow Plumbing Fixtures, Linen Closet, Quartz Counters, Stone Counters, Soaking Tub
Kitchen
- Features: Kitchen Island, Kitchen/Family Room Combo, Stone Counters, Self-closing Cabinet Doors, Self-closing Drawers, Tile Counters, Utility Sink
Heating
- Central, ENERGY STAR Qualified Equipment, Fireplace(s), High Efficiency, Heat Pump, Natural Gas
Cooling
- Central Air, Dual, Electric, ENERGY STAR Qualified Equipment, Humidity Control, High Efficiency, Whole House Fan, Zoned
Appliances
- Included: 6 Burner Stove, Built-In Range, Barbecue, Convection Oven, Double Oven, Dishwasher, ENERGY STAR Qualified Appliances, ENERGY STAR Qualified Water Heater, Electric Water Heater, Freezer, Gas Cooktop, Gas Oven, Gas Range, High Efficiency Water Heater, Hot Water Circulator, Microwave, Refrigerator, Range Hood, Self Cleaning Oven, Water Softener, Trash Compactor
- Laundry: Washer Hookup, Inside, Laundry Room, Upper Level
Features
- Wet Bar, Breakfast Bar, Balcony, Breakfast Area, Crown Molding, Central Vacuum, Separate/Formal Dining Room, Elevator, Granite Counters, High Ceilings, Multiple Staircases, Open Floorplan, Pantry, Phone System, Stone Counters, Recessed Lighting, Storage, Tile Counters, Two Story Ceilings, Bar, Wood Product Walls
- Flooring: Carpet, Concrete, Stone, Tile, Wood
- Windows: Double Pane Windows, Drapes, Garden Window(s)
- Has fireplace: Yes
- Fireplace features: Dining Room, Family Room, Gas, Guest Accommodations, Kitchen, Library, Living Room, Primary Bedroom, Outside
- Common walls with other units/homes: No Common Walls
Interior area
- Total interior livable area: 11,990 sqft
Property
Parking
- Total spaces: 4
- Parking features: Driveway Down Slope From Street, Direct Access, Door-Single, Garage, Paved, Garage Faces Rear
- Attached garage spaces: 4
Accessibility
- Accessibility features: Accessible Hallway(s)
Features
- Levels: Two
- Stories: 2
- Exterior features: Barbecue, Lighting, Rain Gutters
- Has private pool: Yes
- Pool features: Gas Heat, Permits, Private
- Has spa: Yes
- Spa features: Heated, Private
- Has view: Yes
- View description: Mountain(s), Neighborhood
Lot
- Size: 0.94 Acres
- Features: 0-1 Unit/Acre
Details
- Parcel number: 5769013037
- Zoning: ARROD*
- Special conditions: Standard
- Other equipment: Air Purifier
Construction
Type & style
- Home type: SingleFamily
- Property subtype: Single Family Residence
Materials
- Foundation: Concrete Perimeter
- Roof: Copper
Condition
- Building Permit
- New construction: Yes
- Year built: 2020
Utilities & green energy
- Electric: 220 Volts in Kitchen
- Sewer: Public Sewer
- Water: Public
- Utilities for property: Electricity Connected, Natural Gas Connected, Sewer Connected, Water Connected
Green energy
- Energy efficient items: Appliances, Water Heater
Community & HOA
Community
- Features: Street Lights
- Security: Carbon Monoxide Detector(s), Fire Detection System, Fire Sprinkler System, Security Gate, Smoke Detector(s)
Location
- Region: Arcadia
Financial & listing details
- Price per square foot: $927/sqft
- Tax assessed value: $11,342,400
- Annual tax amount: $130,048
- Date on market: 10/29/2021
- Cumulative days on market: 559 days
- Listing terms: Cash,Cash to New Loan,Conventional
Price history
| Date | Event | Price |
|---|---|---|
| 9/20/2023 | Sold | $11,120,000-7.8%$927/sqft |
Source: | ||
| 9/13/2023 | Pending sale | $12,060,000$1,006/sqft |
Source: | ||
| 6/27/2023 | Listed for sale | $12,060,000+209.2%$1,006/sqft |
Source: | ||
| 11/1/2017 | Sold | $3,900,000-2.5%$325/sqft |
Source: | ||
| 10/16/2017 | Pending sale | $3,999,000$334/sqft |
Source: BHHS California Properties #17-268206 Report a problem | ||
| 10/7/2017 | Price change | $3,999,000-5.9%$334/sqft |
Source: BHHS California Properties #17-268206 Report a problem | ||
| 9/8/2017 | Listed for sale | $4,250,000$354/sqft |
Source: Berkshire Hathaway HomeServices Californ #17268206 Report a problem | ||
Public tax history
| Year | Property taxes | Tax assessment |
|---|---|---|
| 2025 | $130,048 +6.7% | $11,342,400 +2% |
| 2024 | $121,832 +43% | $11,120,000 +43.5% |
| 2023 | $85,185 +3.6% | $7,747,891 +2% |
| 2022 | $82,240 +1.9% | $7,595,973 +2% |
| 2021 | $80,738 +24.1% | $7,447,034 +23% |
| 2020 | $65,058 | $6,053,560 +52.2% |
| 2019 | $65,058 +53.1% | $3,978,000 +2% |
| 2018 | $42,487 | $3,900,000 +1267.7% |
| 2017 | $42,487 +1006.8% | $285,149 +2% |
| 2016 | $3,839 +3.2% | $279,559 +1.5% |
| 2015 | $3,718 +3.7% | $275,361 +2% |
| 2014 | $3,586 | $269,968 +2.5% |
| 2012 | -- | $263,480 +2% |
| 2011 | -- | $258,315 +0.8% |
| 2010 | -- | $256,386 -0.2% |
| 2009 | -- | $256,996 +2% |
| 2008 | -- | $251,957 +2% |
| 2007 | -- | $247,018 +2% |
| 2006 | -- | $242,175 |
| 2005 | -- | $242,175 +4% |
| 2004 | -- | $232,772 +1.9% |
| 2003 | -- | $228,507 +2% |
| 2002 | -- | $224,028 +4% |
| 2000 | -- | $215,330 |
Neighborhood: 91006
Nearby homes
- $7,584,7005 bd4 ba3.7k sqft925 Hampton Rd, Arcadia, CA 91006Off Market

- $8,500,0008 bd8 ba12k sqft931 Hampton Rd, Arcadia, CA 91006For Sale

- $3,313,9004 bd4 ba3.7k sqft900 Singing Wood Dr, Arcadia, CA 91006Off Market
- $6,195,7004 bd4 ba3.9k sqft1320 Glencoe Dr, Arcadia, CA 91006Off Market
- $394,470-- bd-- ba-- sqft1320 Glencoe Dr, Arcadia, CA 91006Off Market
- $3,003,6003 bd4 ba3k sqft910 Singing Wood Dr, Arcadia, CA 91006Off Market
- $6,000,0008 bd7 ba5.7k sqft875 Hampton Rd, Arcadia, CA 91006Sold
- $3,341,7003 bd4 ba3.7k sqft910 Hampton Rd, Arcadia, CA 91006Off Market
Nearby schools
GreatSchools rating
- 8/10Hugo Reid Elementary SchoolGrades: K-5Distance: 1.2 mi
- 9/10Foothills Middle SchoolGrades: 6-8Distance: 1.9 mi
- 10/10Arcadia High SchoolGrades: 9-12Distance: 2.1 mi
Schools provided by the listing agent
- Elementary: Hugo Reid
- Middle: Foothill
- High: Arcadia
Source: CRMLS. This data may not be complete. We recommend contacting the local school district to confirm school assignments for this home.
Get a cash offer in 3 minutes
- California
- Los Angeles County
- Arcadia
- 91006
- 911 Hampton Rd