2 ACRES / 7,000 SQUARE FEET / MOUNTAIN VIEWS / NEW BUILD. YOU WILL NOT FIND A BETTER OPPORTUNITY AT THIS PRICE POINT. Home appraised on 6/24/2023 for $1.85M. A picturesque retreat nestled in the scenic town of Berthoud, this exquisite home embodies the perfect blend of modern luxury and serene natural surroundings. Situated on a generous 2 acres w/mature trees and space from neighbors, this property provides breathtaking views of the surrounding Rocky Mountains. Approaching this brand new home, you'll be greeted by a grand circle driveway, with pull through valet area. Inside, you'll be captivated by the open-concept layout. The spacious living room hosts a gas fireplace, natural light streams through the large windows, framing the awe-inspiring mountains. Gourmet kitchen featuring top-of-the-line SS appliances and center island with breakfast bar. Whether hosting a culinary masterpiece or enjoying a morning coffee, this kitchen is sure to inspire. 2 sinks, 2 spacious pantries with a full sink, provides many options for functionality. Savor meals while relishing the panoramic views of the Rockies from the dining room. Step outside to the covered patio, a private oasis to unwind and soak in the breathtaking landscape. The master suite is a true sanctuary; an en-suite luxury bathroom, a soaking tub, and a separate shower with double heads and full bench, designed to provide the ultimate relaxation experience along with direct back patio access. 3 additional large bedrooms offer en-suite bathrooms for each. The upper level lends a large space for an entertainment area or rec room, complete with full wet bar, wood shelving, and access to the incredible rooftop patio with panoramic views of the Rocky Mountains; perfect to watch the beautiful Colorado sunsets. Basement; 3,000 sqft of space, 2 entrances, rough in for a 5 piece bathroom. The 5 car garage, RV or camper parking, complete with pull through. This location offers the perfect balance of seclusion and convenience.
Sold for $1,280,000
Street View
$1,280,000
911 High Mountain Dr, Berthoud, CO 80513
4beds
7,430sqft
Single Family Residence
Built in 2023
2 Acres Lot
$1,827,900 Zestimate®
$172/sqft
$6,807 Estimated rent
Home value
$1,827,900
$1.65M - $2.07M
$6,807/mo
Zestimate® history
Owner options
List your home for rent
$6,807/mo
Rent Zestimate®
Find your next renter with Zillow Rental Manager. Plus, with online applications, you can quickly screen prospective tenants – for free.
$6,807/mo
Rent Zestimate®
Refinance and save
$6,108/mo
Est. payment
Refinancing to a lower rate could help reduce your monthly payments and save thousands over the life of the loan.
$6,108/mo
Est. payment
Explore your selling options
Work with a Zillow partner agent
Leverage their expertise and Zillow's premium Showcase listings to get your home seen by more buyers.
Get startedList with your own agent
Get your home in front of millions of buyers by listing it on Zillow.
Learn how to do itSell it yourself
Take full control of how buyers see your home on Zillow by listing For Sale by Owner (FSBO).
List your homeWhat's special
Zillow last checked:
Listing updated:
Listed by:
Nicholas Bukowski 970-219-7096,
The Station Real Estate
Bought with:
Ben Cherrington, 100057045
eXp Realty LLC
Source: IRES as distributed by MLS GRID,MLS#: 990333
Facts & features
Interior
Bedrooms & bathrooms
- Bedrooms: 4
- Bathrooms: 6
- Full bathrooms: 1
- 3/4 bathrooms: 3
- 1/2 bathrooms: 2
- Main level bathrooms: 3
Rooms
- Room types: Loft, Media Room
Primary bedroom
- Description: Carpet
- Features: Full Primary Bath, Luxury Features Primary Bath
- Level: Main
- Area: 272 Square Feet
- Dimensions: 16 x 17
Bedroom 2
- Description: Carpet
- Level: Main
- Area: 143 Square Feet
- Dimensions: 11 x 13
Bedroom 3
- Description: Carpet
- Level: Upper
- Area: 209 Square Feet
- Dimensions: 11 x 19
Bedroom 4
- Description: Carpet
- Level: Upper
- Area: 176 Square Feet
- Dimensions: 11 x 16
Dining room
- Description: Laminate
- Level: Main
- Area: 180 Square Feet
- Dimensions: 12 x 15
Kitchen
- Description: Laminate
- Level: Main
- Area: 288 Square Feet
- Dimensions: 16 x 18
Laundry
- Description: Laminate
- Level: Main
- Area: 288 Square Feet
- Dimensions: 16 x 18
Living room
- Description: Laminate
- Level: Main
- Area: 525 Square Feet
- Dimensions: 21 x 25
Recreation room
- Description: Carpet
- Level: Upper
- Area: 525 Square Feet
- Dimensions: 21 x 25
Study
- Description: Laminate
- Level: Main
- Area: 153 Square Feet
- Dimensions: 9 x 17
Heating
- Forced Air
Appliances
- Included: Gas Range, Double Oven, Dishwasher, Refrigerator, Disposal
- Laundry: Washer/Dryer Hookup
Features
- Eat-in Kitchen, Separate Dining Room, Open Floorplan, Pantry, Walk-In Closet(s), Wet Bar, Kitchen Island, Two Primary Suites, High Ceilings
- Basement: Full,Unfinished,Daylight,Rough-in for Radon
- Has fireplace: Yes
- Fireplace features: Gas, Living Room
Interior area
- Total structure area: 4,430
- Total interior livable area: 7,430 sqft
- Finished area above ground: 4,430
Property
Parking
- Total spaces: 5
- Parking features: RV Access/Parking, >8' Garage Door, Oversized, Drive Through
- Attached garage spaces: 5
- Details: Attached
Accessibility
- Accessibility features: Level Lot, Level Drive, Main Floor Bath, Accessible Bedroom
Features
- Levels: Two
- Stories: 2
- Patio & porch: Patio
- Exterior features: Balcony
- Has view: Yes
- View description: Mountain(s), Hills, Plains View
Lot
- Size: 2 Acres
- Features: Cul-De-Sac, Evergreen Trees, Deciduous Trees, Native Plants, Level, City Limits, Paved
Details
- Parcel number: R1632072
- Zoning: RL
- Special conditions: Private Owner
Construction
Type & style
- Home type: SingleFamily
- Architectural style: Contemporary
- Property subtype: Single Family Residence
Materials
- Frame, Brick, Composition
- Roof: Tile
Condition
- New construction: Yes
- Year built: 2023
Details
- Builder name: Basement Dreams, LLC
Utilities & green energy
- Electric: PoudreValleyREA
- Gas: Xcel
- Sewer: Public Sewer
- Water: City
- Utilities for property: Natural Gas Available, Electricity Available, Cable Available, Satellite Avail
Green energy
- Energy efficient items: Southern Exposure, Windows, High Efficiency Furnace
Community & HOA
Community
- Features: Park
- Security: Fire Alarm
- Subdivision: The Estates at Matthews Farm, Belcara
HOA
- Has HOA: Yes
- Services included: Common Amenities
- HOA fee: $142 monthly
- HOA name: Belcara Estates Hoa
- HOA phone: 970-821-8821
Location
- Region: Berthoud
Financial & listing details
- Price per square foot: $172/sqft
- Tax assessed value: $1,576,100
- Annual tax amount: $1,302
- Date on market: 12/27/2023
- Listing terms: Cash,Conventional
- Exclusions: Seller's personal property and staging items.
- Electric utility on property: Yes
- Road surface type: Asphalt
Price history
| Date | Event | Price |
|---|---|---|
| 12/27/2023 | Sold | $1,280,000-1.2%$172/sqft |
Source:  IRES as distributed by MLS GRID #990333 Report a problem IRES as distributed by MLS GRID #990333 Report a problem | ||
| 10/17/2023 | Price change | $1,295,000-18%$174/sqft |
Source: IRES as distributed by MLS GRID #990333 Report a problem | ||
| 9/15/2023 | Price change | $1,580,000-4.2%$213/sqft |
Source: IRES as distributed by MLS GRID #990333 Report a problem | ||
| 9/6/2023 | Price change | $1,650,000-8.3%$222/sqft |
Source: IRES as distributed by MLS GRID #990333 Report a problem | ||
| 7/28/2023 | Price change | $1,799,000-2.8%$242/sqft |
Source: IRES as distributed by MLS GRID #990333 Report a problem | ||
| 6/28/2023 | Price change | $1,850,000-5.1%$249/sqft |
Source: IRES as distributed by MLS GRID #990333 Report a problem | ||
| 6/19/2023 | Listed for sale | $1,950,000+8.3%$262/sqft |
Source: IRES as distributed by MLS GRID #990333 Report a problem | ||
| 5/30/2023 | Listing removed | -- |
Source: IRES as distributed by MLS GRID #983997 Report a problem | ||
| 4/5/2023 | Price change | $1,799,999-5.3%$242/sqft |
Source: IRES as distributed by MLS GRID #983997 Report a problem | ||
| 3/23/2023 | Listed for sale | $1,899,999$256/sqft |
Source: IRES as distributed by MLS GRID #983997 Report a problem | ||
| 3/21/2023 | Listing removed | $1,899,999-3.8%$256/sqft |
Source: IRES as distributed by MLS GRID #977378 Report a problem | ||
| 3/15/2023 | Price change | $1,975,000-1.2%$266/sqft |
Source: IRES as distributed by MLS GRID #977378 Report a problem | ||
| 3/9/2023 | Price change | $1,998,0000%$269/sqft |
Source: IRES as distributed by MLS GRID #977378 Report a problem | ||
| 3/2/2023 | Price change | $1,998,5000%$269/sqft |
Source: IRES as distributed by MLS GRID #977378 Report a problem | ||
| 1/12/2023 | Price change | $1,999,000-12.1%$269/sqft |
Source: IRES as distributed by MLS GRID #977378 Report a problem | ||
| 10/18/2022 | Listed for sale | $2,275,000$306/sqft |
Source: IRES as distributed by MLS GRID #977378 Report a problem | ||
| 10/9/2022 | Listing removed | -- |
Source: IRES as distributed by MLS GRID #966152 Report a problem | ||
| 5/20/2022 | Listed for sale | $2,275,000+1720%$306/sqft |
Source: IRES as distributed by MLS GRID #966152 Report a problem | ||
| 5/5/2016 | Sold | $125,000+212.5%$17/sqft |
Source: Public Record Report a problem | ||
| 5/15/2012 | Sold | $40,000$5/sqft |
Source: IRES as distributed by MLS GRID #673810 Report a problem | ||
Public tax history
| Year | Property taxes | Tax assessment |
|---|---|---|
| 2025 | $9,968 -7.4% | $98,506 -14.9% |
| 2024 | $10,771 +723.6% | $115,696 -1% |
| 2023 | $1,308 -68% | $116,819 +756.7% |
| 2022 | $4,085 +60.1% | $13,636 -68% |
| 2021 | $2,552 +2.9% | $42,630 +60.1% |
| 2020 | $2,480 +72.3% | $26,622 |
| 2019 | $1,439 | $26,622 +81.8% |
| 2018 | $1,439 | $14,645 |
| 2017 | $1,439 +13.4% | $14,645 +86.3% |
| 2016 | $1,269 +81.5% | $7,859 0% |
| 2015 | $699 -1.9% | $7,860 +2.6% |
| 2014 | $713 | $7,660 |
| 2013 | -- | $7,660 -41.4% |
| 2012 | -- | $13,080 |
| 2011 | -- | $13,080 -70.2% |
| 2010 | -- | $43,940 |
| 2009 | -- | $43,940 -7.8% |
| 2008 | -- | $47,650 |
| 2007 | -- | $47,650 +39.1% |
| 2006 | -- | $34,250 +55.4% |
| 2005 | -- | $22,040 |
Find assessor info on the county website
Neighborhood: 80513
Nearby homes
- $1,143,9004 bd5 ba6.2k sqft910 High Mountain Dr, Berthoud, CO 80513Off Market
- $1,453,2004 bd4 ba5.7k sqft811 Berthoud Peak Dr, Berthoud, CO 80513Off Market

- $2,052,6003 bd5 ba6.8k sqft921 High Mountain Dr, Berthoud, CO 80513Off Market
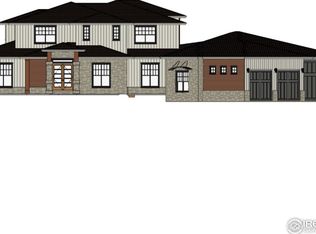
- $916,1004 bd4 ba3.9k sqft920 High Mountain Dr, Berthoud, CO 80513Off Market
- $993,6001 Acres821 Berthoud Peak Dr, Berthoud, CO 80513Off Market
- $1,200,8001 Acres810 Berthoud Peak Dr, Berthoud, CO 80513Off Market
- $1,496,4005 bd4 ba5.7k sqft911 Berthoud Peak Dr, Berthoud, CO 80513Off Market
- $1,577,1004 bd4 ba5.9k sqft1011 Mount Cameron Way, Berthoud, CO 80513Off Market
Nearby schools
GreatSchools rating
- 7/10Berthoud Elementary SchoolGrades: PK-5Distance: 1.5 mi
- 5/10Turner Middle SchoolGrades: 6-8Distance: 1.3 mi
- 7/10Berthoud High SchoolGrades: 9-12Distance: 1.4 mi
Schools provided by the listing agent
- Elementary: Berthoud
- Middle: Turner
- High: Berthoud
Source: IRES as distributed by MLS GRID. This data may not be complete. We recommend contacting the local school district to confirm school assignments for this home.
Get a cash offer in 3 minutes
Find out how much your home could sell for in as little as 3 minutes with a no-obligation cash offer.
Estimated market value
$1,827,900
Get a cash offer in 3 minutes
Find out how much your home could sell for in as little as 3 minutes with a no-obligation cash offer.
Estimated market value
$1,827,900
- Colorado
- Larimer County
- Berthoud
- 80513
- 911 High Mountain Dr
Nearby cities
Nearby zip codes
Other Berthoud Topics
