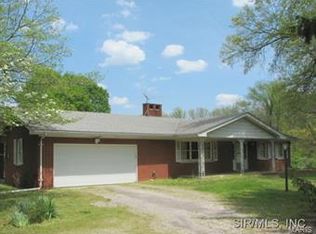
Welcome home to this charming 2-bedroom, 1-bath bungalow offering 1,007 square feet of character-filled living space, this home perfectly blends timeless charm with thoughtful updates. Original hardwood floors, a built-in feature in the kitchen, generously sized bedrooms, and a spacious bathroom create a warm and inviting feel throughout.
Enjoy your morning coffee in the bright sunroom, relax on the welcoming front porch, or entertain in the newly fenced backyard featuring a brand-new deck. Major updates include a new roof (2024) and water heater (2021), giving you added peace of mind.
A garage-like structure at the back of the drive is currently used as a shed and is being sold as-is. The home also features a full unfinished basement, providing plenty of space for storage, hobbies, or a workshop.
Closed
Zillow last checked:
Listing updated:
Bought with:
Jackie Poponi, 475.210872
Real Broker LLC
Source: MARIS,MLS#: 26042968 Originating MLS: Southwestern Illinois Board of REALTORS
Originating MLS: Southwestern Illinois Board of REALTORSPrice history
| Date | Event | Price |
|---|---|---|
| 8/13/2026 | Pending sale | $188,500-0.8%$187/sqft |
Source:  MARIS #26042968 Report a problem MARIS #26042968 Report a problem | ||
| 8/12/2026 | Sold | $190,000+0.8%$189/sqft |
Source: MARIS #26042968 Report a problem | ||
| 7/13/2026 | Contingent | $188,500$187/sqft |
Source: MARIS #26042968 Report a problem | ||
| 7/10/2026 | Listed for sale | $188,500+14.2%$187/sqft |
Source: MARIS #26042968 Report a problem | ||
| 6/20/2025 | Sold | $165,000-5.7%$164/sqft |
Source: MARIS #25022391 Report a problem | ||
| 6/20/2025 | Pending sale | $174,900$174/sqft |
Source: MARIS #25022391 Report a problem | ||
| 5/15/2025 | Contingent | $174,900$174/sqft |
Source: MARIS #25022391 Report a problem | ||
| 5/6/2025 | Price change | $174,900-5.4%$174/sqft |
Source: MARIS #25022391 Report a problem | ||
| 4/11/2025 | Price change | $184,900-0.1%$184/sqft |
Source: MARIS #25022391 Report a problem | ||
| 12/16/2024 | Listed for sale | $185,000+48%$184/sqft |
Source: Owner Report a problem | ||
| 6/2/2021 | Sold | $125,000$124/sqft |
Source: Public Record Report a problem | ||
| 6/2/2021 | Pending sale | $125,000$124/sqft |
Source: MARIS #21000284 Report a problem | ||
| 4/24/2021 | Contingent | $125,000$124/sqft |
Source: MARIS #21000284 Report a problem | ||
| 4/11/2021 | Listed for sale | $125,000$124/sqft |
Source: MARIS #21000284 Report a problem | ||
| 2/10/2021 | Listing removed | -- |
Source: MARIS #21000284 Report a problem | ||
| 1/23/2021 | Contingent | $125,000$124/sqft |
Source:  MARIS #21000284 Report a problem MARIS #21000284 Report a problem | ||
| 1/23/2021 | Pending sale | $125,000$124/sqft |
Source: Gori Realtors, LLC #21000284 Report a problem | ||
| 1/12/2021 | Listed for sale | $125,000+15.7%$124/sqft |
Source: Gori Realtors, LLC #21000284 Report a problem | ||
| 4/5/2019 | Listing removed | $1,100$1/sqft |
Source: Gori, Realtors LLC Report a problem | ||
| 3/18/2019 | Price change | $1,100-12%$1/sqft |
Source: Gori, Realtors LLC Report a problem | ||
| 11/12/2018 | Listed for rent | $1,250+4.2%$1/sqft |
Source: Gori Property Management, LLC Report a problem | ||
| 9/28/2018 | Listing removed | $1,200$1/sqft |
Source: Gori Property Management, LLC Report a problem | ||
| 8/27/2018 | Listed for rent | $1,200$1/sqft |
Source: Gori Property Management, LLC Report a problem | ||
| 8/23/2017 | Listing removed | $1,200$1/sqft |
Source: Gori Property Management, LLC Report a problem | ||
| 8/5/2017 | Listed for rent | $1,200$1/sqft |
Source: Gori Property Management, LLC Report a problem | ||
| 8/4/2017 | Sold | $108,000-4.4%$107/sqft |
Source: Public Record Report a problem | ||
| 8/14/2007 | Sold | $113,000+182.5%$112/sqft |
Source: Public Record Report a problem | ||
| 8/14/2006 | Sold | $40,000$40/sqft |
Source: Public Record Report a problem | ||
Nearby homes
Get a cash offer in 3 minutes
Find out how much your home could sell for in as little as 3 minutes with a no-obligation cash offer.
Estimated market value
$191,000
