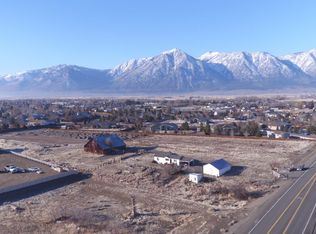
Located within the Holstein community on a quiet and peaceful cul-de-sac. Easy access to all "in - town" conveniences and a short drive to the world class natural beauty and recreation of Lake Tahoe. Exceptional views from the soaring ceilings and high windows that bring in ample natural light. Inviting covered entry and rear covered patio to enjoy the outdoor serenity of this location. Complete with front yard landscaping. Built by established local builder of over 35 years., Semi custom amenities throughout and situated on a generously sized home site.
Closed
$1,149,000
911 Holstein Ct, Gardnerville, NV 89460
4beds
2,840sqft
Single Family Residence
Built in 2025
0.33 Acres Lot
$1,167,700 Zestimate®
$405/sqft
$4,279 Estimated rent
Home value
$1,167,700
$1.05M - $1.30M
$4,279/mo
Zestimate® history
Owner options
List your home for rent
$4,279/mo
Rent Zestimate®
Find your next renter with Zillow Rental Manager. Plus, with online applications, you can quickly screen prospective tenants – for free.
$4,279/mo
Rent Zestimate®
Refinance and save
$6,542/mo
Est. payment
Refinancing to a lower rate could help reduce your monthly payments and save thousands over the life of the loan.
$6,542/mo
Est. payment
Explore your selling options
Work with a Zillow partner agent
Leverage their expertise and Zillow's premium Showcase listings to get your home seen by more buyers.
Get startedList with your own agent
Get your home in front of millions of buyers by listing it on Zillow.
Learn how to do itSell it yourself
Take full control of how buyers see your home on Zillow by listing For Sale by Owner (FSBO).
List your homeWhat's special
Quiet and peaceful cul-de-sacExceptional viewsGenerously sized home siteRear covered patioHigh windowsSoaring ceilingsNatural light
Zillow last checked:
Listing updated:
Listed by:
Carolan Harris B.27577 775-721-0810,
Development Dynamics
Bought with:
Mary Cioffi, BS.14520
Intero
Source: NNRMLS,MLS#: 250003101
Facts & features
Interior
Bedrooms & bathrooms
- Bedrooms: 4
- Bathrooms: 4
- Full bathrooms: 4
Heating
- Forced Air, Natural Gas
Cooling
- Has cooling: Yes
Appliances
- Included: Disposal, Double Oven, Gas Cooktop, None
- Laundry: Cabinets, Laundry Area, Laundry Room, Sink
Features
- High Ceilings, Pantry, Master Downstairs, Walk-In Closet(s)
- Flooring: Carpet, Ceramic Tile, Laminate
- Windows: Double Pane Windows, Vinyl Frames
- Has fireplace: Yes
- Fireplace features: Gas Log
Interior area
- Total structure area: 2,840
- Total interior livable area: 2,840 sqft
Property
Parking
- Total spaces: 3
- Parking features: Attached
- Attached garage spaces: 3
Features
- Stories: 1
- Patio & porch: Patio
- Exterior features: None
- Fencing: Back Yard
- Has view: Yes
- View description: Mountain(s), Valley
Lot
- Size: 0.33 Acres
- Features: Landscaped, Level, Sprinklers In Front
Details
- Parcel number: 122009419009
- Zoning: Single Family
Construction
Type & style
- Home type: SingleFamily
- Property subtype: Single Family Residence
Materials
- Stucco, Masonry Veneer
- Foundation: Crawl Space
- Roof: Composition,Pitched,Shingle
Condition
- New construction: Yes
- Year built: 2025
Utilities & green energy
- Sewer: Public Sewer
- Water: Public
- Utilities for property: Electricity Available, Natural Gas Available, Phone Available, Sewer Available, Water Available
Community & HOA
Community
- Security: Smoke Detector(s)
- Subdivision: Holstein Court
HOA
- Has HOA: No
- Amenities included: None
Location
- Region: Gardnerville
Financial & listing details
- Price per square foot: $405/sqft
- Tax assessed value: $130,604
- Annual tax amount: $4,267
- Date on market: 3/14/2025
- Cumulative days on market: 298 days
Price history
| Date | Event | Price |
|---|---|---|
| 1/5/2026 | Sold | $1,149,000$405/sqft |
Source:  NNRMLS #250003101 Report a problem NNRMLS #250003101 Report a problem | ||
| 12/16/2025 | Contingent | $1,149,000$405/sqft |
Source: NNRMLS #250003101 Report a problem | ||
| 9/28/2025 | Price change | $1,149,000-4.2%$405/sqft |
Source: NNRMLS #250003101 Report a problem | ||
| 3/13/2025 | Listed for sale | $1,199,000$422/sqft |
Source: NNRMLS #250003101 Report a problem | ||
Public tax history
| Year | Property taxes | Tax assessment |
|---|---|---|
| 2025 | $4,268 +239.6% | $130,604 +224.5% |
| 2024 | $1,257 +8% | $40,250 |
| 2023 | $1,163 +8% | $40,250 +27.8% |
| 2022 | $1,077 | $31,500 |
Find assessor info on the county website
Neighborhood: 89460
Nearby homes
- $127,6235.43 Acres1291 Centerville Ln, Gardnerville, NV 89460Off Market
- $1,143,400-- bd-- ba2.9k sqft917 Holstein Ct, Gardnerville, NV 89460Off Market
- $1,037,1004 bd4 ba2.7k sqft1028 Sun Crest Ct, Gardnerville, NV 89460Off Market
- $1,272,0005 bd5 ba3.8k sqft1026 Sun Crest Ct, Gardnerville, NV 89460Off Market

- $1,390,0004 bd4 ba3.5k sqft912 Holstein Ct, Gardnerville, NV 89460Sold
- $984,200-- bd-- ba2.5k sqft908 Holstein Ct, Gardnerville, NV 89460Off Market
- $45,500-- bd-- ba-- sqft921 Holstein Ct, Gardnerville, NV 89460Off Market
- $1,053,8005 bd5 ba2.9k sqft1029 Sun Crest Ct, Gardnerville, NV 89460Off Market
Nearby schools
GreatSchools rating
- 6/10C. C. Meneley Elementary SchoolGrades: PK-5Distance: 1.3 mi
- 5/10Pau Wa Lu Middle SchoolGrades: 6-8Distance: 2.3 mi
- 6/10Douglas County High SchoolGrades: 9-12Distance: 3.6 mi
Schools provided by the listing agent
- Elementary: Gardnerville
- Middle: Carson Valley
- High: Douglas
Source: NNRMLS. This data may not be complete. We recommend contacting the local school district to confirm school assignments for this home.


Get pre-qualified for a loan
At Zillow Home Loans, we can pre-qualify you in as little as 5 minutes with no impact to your credit score.An equal housing lender. NMLS #10287.
Sell for more on Zillow
Get a Zillow Showcase℠ listing at no additional cost and you could sell for .
$1,167,700
2% more
+$23,354
With Zillow Showcase(estimated)
$1,191,054
- Nevada
- Douglas County
- Gardnerville
- 89460
- 911 Holstein Ct
Nearby cities
Nearby zip codes
Other Gardnerville Topics
