Former model home packed with upgrades! This beautifully maintained, single-level home features 4 bedrooms plus a versatile bonus room/office or non-conforming 5th bedroom, soaring ceilings, granite countertops, gas appliances, and built-in speakers. Step outside to an expansive backyard retreat featuring a koi pond, greenhouse, and plenty of room to entertain. New roof in 2020. A rare combination of space, upgrades, and outdoor living! MOTIVATED SELLER! A built-in speaker system adds convenience and ambiance throughout the home, making it perfect for everyday living and entertaining alike.Step outside and discover your own private retreat. The expansive backyard offers endless possibilities, featuring a tranquil koi pond, a greenhouse ready for your gardening ambitions, and plenty of room for outdoor gatherings, play, or relaxation. Recent updates include a new roof installed in 2020, providing added peace of mind for years to come.Combining quality craftsmanship, premium upgrades, and an incredible outdoor setting, this home is truly one of the finest offerings in the neighborhood. Opportunities like this don't come around often—schedule your showing today. More photos coming soon.
For sale
Listed by: Exp Realty, Llc • ZOE BARAJAS • Contact: 503-476-2705
Price cut: $10K (9/25)
$562,999
911 Ike Mooney Rd NE, Silverton, OR 97381
4beds
2,044sqft
Single Family Residence
Built in 2013
7,841 Square Feet Lot
$561,800 Zestimate®
$275/sqft
$-- HOA
What's special
Koi pondPrivate retreatExpansive backyard retreatBuilt-in speakersSoaring ceilingsGas appliancesIncredible outdoor setting
- 109 days
- 251
- 10
Zillow last checked:
Listing updated:
Listed by:
ZOE BARAJAS 503-476-2705,
Exp Realty, Llc,
FERNANDO BARAJAS,
Exp Realty, Llc
Source: WVMLS,MLS#: 841998
Facts & features
Interior
Bedrooms & bathrooms
- Bedrooms: 4
- Bathrooms: 2
- Full bathrooms: 2
- Main level bathrooms: 2
Primary bedroom
- Level: Main
Bedroom 2
- Level: Main
Bedroom 3
- Level: Main
Bedroom 4
- Level: Main
Dining room
- Features: Area (Combination)
- Level: Main
Kitchen
- Level: Main
Living room
- Level: Main
Heating
- Forced Air
Cooling
- Central Air
Appliances
- Included: Dishwasher, Disposal, Gas Range, Gas Water Heater
- Laundry: Main Level
Features
- Flooring: Carpet
- Has fireplace: Yes
- Fireplace features: Gas
Interior area
- Total structure area: 2,044
- Total interior livable area: 2,044 sqft
Property
Parking
- Total spaces: 2
- Parking features: Attached
- Attached garage spaces: 2
Features
- Levels: One
- Stories: 1
- Exterior features: Tan
- Has view: Yes
- View description: Territorial
Lot
- Size: 7,841 Square Feet
- Features: Irregular Lot, Landscaped
Details
- Additional structures: See Remarks, Shed(s)
- Zoning: R-1
Construction
Type & style
- Home type: SingleFamily
- Property subtype: Single Family Residence
Materials
- Fiber Cement, T111
- Foundation: Continuous
- Roof: Composition,Shingle
Condition
- New construction: No
- Year built: 2013
Utilities & green energy
- Electric: 1/Main
- Sewer: Public Sewer
- Water: Public
Community & HOA
Community
- Subdivision: PIONEER VILLAGE - PHASE 3
HOA
- Has HOA: No
Location
- Region: Silverton
Financial & listing details
- Price per square foot: $275/sqft
- Annual tax amount: $5,794
- Price range: $563K - $563K
- Date on market: 6/8/2026
- Listing agreement: Exclusive Right To Sell
- Listing terms: Cash,Conventional,VA Loan,ODVA,USDA Loan
Estimated market value
$561,800
$534,000 - $590,000
$2,879/mo
Price history
| Date | Event | Price |
|---|---|---|
| 9/25/2026 | Price change | $562,999-1.7%$275/sqft |
Source:  WVMLS #841998 Report a problem WVMLS #841998 Report a problem | ||
| 8/27/2026 | Price change | $572,999-1.7%$280/sqft |
Source: WVMLS #841998 Report a problem | ||
| 8/5/2026 | Price change | $582,999-1.2%$285/sqft |
Source: WVMLS #841998 Report a problem | ||
| 7/8/2026 | Price change | $589,999-1.7%$289/sqft |
Source: WVMLS #841998 Report a problem | ||
| 6/8/2026 | Listed for sale | $599,995$294/sqft |
Source: WVMLS #841998 Report a problem | ||
Public tax history
Tax history is unavailable.
Monthly payment
Est. payment
Payment breakdown
Explore the cost of this home by adjusting the details. Changes won't be saved.Climate risks
Neighborhood: 97381
Nearby schools
Schools provided by the listing agent
- Elementary: Robert Frost
- Middle: Silverton
- High: Silverton
Source: WVMLS. This data may not be complete. We recommend contacting the local school district to confirm school assignments for this home.

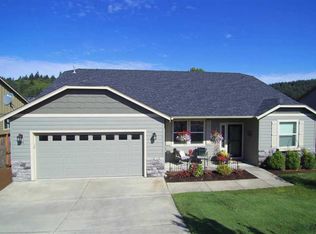

Similar homes
- $565,0004 bd3 ba1.7k sqft1473 Meadow Ave, Silverton, OR 97381For Sale
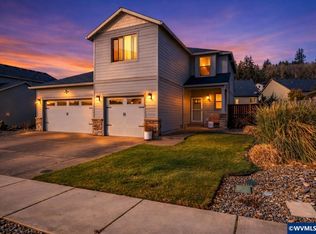
 MLS ID #844422, ERIC WELLARD and BRIAN BEMIS, Re/Max Integrity - Salem. WVMLS
 - $550,0003 bd3 ba1.6k sqft1145 Enstad Ln, Silverton, OR 97381For Sale
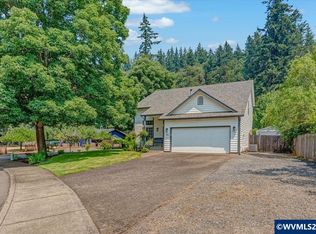 MLS ID #844401, TAMMIE SAKAI, Bella Casa Real Estate Group-Silverton. WVMLS
 - $500,0003 bd3 ba2.7k sqft1065 Reserve St, Silverton, OR 97381For Sale
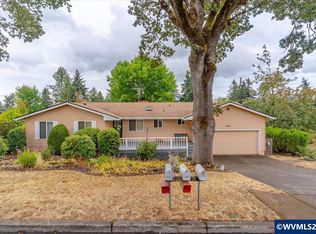 MLS ID #844570, TIMOTHY ENGLISH, Keller Williams Capital City - Dallas. WVMLS
 - $495,0003 bd3 ba2k sqft1703 Webb Lake Dr, Silverton, OR 97381For Sale
 MLS ID #841833, LIZ LARA, Bst Realty, Llc. WVMLS
 - $399,5003 bd2 ba1.1k sqft1005 S Water St, Silverton, OR 97381For SaleMLS ID #845100, SANDIE GRAY, Keller Williams Capital City. WVMLS
- $439,9003 bd2 ba1.4k sqft305 Mill St, Silverton, OR 97381For SaleMLS ID #842257, GLADYS BLUM, Blum Real Estate. WVMLS
- $414,7003 bd3 ba1.5k sqft1705 Merganser St, Silverton, OR 97381For SaleMLS ID #845506, MEREDITH and RYAN WERTZ, Silverton Realty, Inc.. WVMLS
- $535,9003 bd3 ba1.5k sqft948 Laurel Pl, Silverton, OR 97381For SaleMLS ID #841061, HEATHER YATES, Homesmart Realty Group. WVMLS
- $575,0004 bd3 ba2.4k sqft3273 Oxford St, Woodburn, OR 97071Active
 MLS ID #131667579, Rita Russo, Berkshire Hathaway HomeServices NW Real Estate. RMLS (OR)
 - $530,0004 bd3 ba2.4k sqft4199 Geranium Loop NE, Salem, OR 97305For SaleMLS ID #841636, THUY CHRESTENSON, Knipe Realty Era Powered. WVMLS
- $559,9005 bd3 ba2.2k sqft1323 Chukar St, Stayton, OR 97383For SaleMLS ID #843842, FELICIA COBB, Realty One Group Willamette Valley. WVMLS
- $369,0003 bd3 ba1.4k sqft211 Silver St #2I, Silverton, OR 97381For SaleMLS ID #845259, ROSS MARTINSON, Paramount Real Estate Services. WVMLS
- $595,0004 bd3 ba2.4k sqft1625 Dockery Ct N, Keizer, OR 97303For SaleMLS ID #844640, JUSTIN SIMNITT, Resi Real Estate Llc. WVMLS
- $525,0004 bd3 ba2.5k sqft1185 Maddy Ave NE, Keizer, OR 97303For SaleMLS ID #845669, AMY MCLEOD P.C., Keller Williams Capital City. WVMLS
- $549,9004 bd3 ba2.3k sqft2846 Mayfly Ave NW, Salem, OR 97304For SaleMLS ID #840442, BRENT PERRY, Legacy Real Estate. WVMLS
- $649,9004 bd2 ba1.8k sqft1523 E Jefferson St, Stayton, OR 97383For SaleMLS ID #844585, SARAH OWRE, Homesmart Realty Group - Dallas. WVMLS
- $599,0004 bd3 ba2.2k sqft740 Gray Pine St, Lyons, OR 97358For SaleMLS ID #840871, ANGELA CAMBERN, Cambern Homes Llc. WVMLS
- $540,0004 bd3 ba1.9k sqft1292 Barnabas St NW, Salem, OR 97304For SaleMLS ID #843673, ALISHA WOLFE, Oregon Realty Nw. WVMLS
- $559,9004 bd3 ba2.3k sqft2810 Hoover Ave NW, Salem, OR 97304For SaleMLS ID #838526, CHUN TRUONG, Homesmart Realty Group. WVMLS
- $599,0004 bd2 ba2.1k sqft3493 Pioneer Dr SE, Salem, OR 97302For SaleMLS ID #843208, JUTTA ANTHONY, Berkshire Hathaway Homeservices R E Prof. WVMLS
