Skip main navigation
Sold for $179,900
  • $179,900

    911 JACARANDA DRIVE, LADY LAKE, FL 32159

    3beds
    1,175sqft
    Single Family Residence
    Built in 1991
    0.26 Acres Lot
    $179,700 Zestimate®
    $153/sqft
    $1,653 Estimated rent

    Home value

    $179,700

    $171,000 - $190,000

    $1,653/mo

    Zestimate® history
    Loading
    Loading...

    Owner options

    List your home for rent

    $1,653/mo

    Rent Zestimate®

    Find your next renter with Zillow Rental Manager. Plus, with online applications, you can quickly screen prospective tenants – for free.

    Learn more

    $1,653/mo

    Rent Zestimate®

    Refinance and save

    $1,273/mo

    Est. payment

    Refinancing to a lower rate could help reduce your monthly payments and save thousands over the life of the loan.

    See today's rates

    $1,273/mo

    Est. payment

    Explore your selling options

    Work with a Zillow partner agent

    Leverage their expertise and Zillow's premium Showcase listings to get your home seen by more buyers.

    Get started

    List with your own agent

    Get your home in front of millions of buyers by listing it on Zillow.

    Learn how to do it

    Sell it yourself

    Take full control of how buyers see your home on Zillow by listing For Sale by Owner (FSBO).

    List your home

    What's special

    Covered lanaiThree well-sized bedroomsCorner lotTile flooringKitchen includes granite countertopsTiled showerOak cabinets
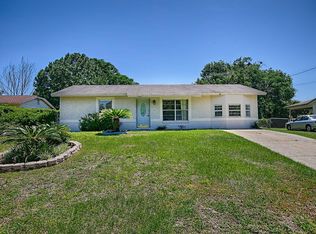
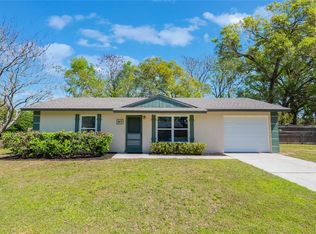
    Welcome to this well-maintained home in the April Hills community of Lady Lake, featuring a brand-new roof coming soon. Located on a corner lot in an established neighborhood, this 3-bedroom, 1-bathroom home offers 1,175 square feet of practical living space. Built with block and stucco construction and brick accents, the home provides durability and low maintenance. The living room features laminate flooring and flows into the dining area with a chair rail detail. The kitchen includes granite countertops, an undermount sink with a new faucet, oak cabinets, tile backsplash, pantry closet, tile flooring, and stainless steel appliances. The split-bedroom layout offers privacy, with three well-sized bedrooms. The bathroom has a granite vanity and tiled shower. An indoor laundry room with tile flooring and cabinet storage adds convenience. The covered lanai overlooks a fenced backyard, suitable for outdoor use, pets, or gatherings. Recent updates include a new water heater and plumbing improvements. Located close to shopping and just minutes from The Villages, with access to dining, golf, and medical facilities. Schedule a showing to see this home.

    Zillow last checked:

    Listing updated:

    Listed by:

    Sharon Bassett 352-602-0520,

    BASSETT PREMIER REALTY INC 352-602-0520

    Bought with:

    Jon Wanberg, 3143841

    EXPERT REAL ESTATE ADVISORS

    Source: Stellar MLS,MLS#: OM721984MLS LogoOriginating MLS: Lake and Sumter

    Facts & features

    Interior

    Bedrooms & bathrooms
    • Bedrooms: 3
    • Bathrooms: 1
    • Full bathrooms: 1
    Primary bedroom
    • Features: Built-in Closet
    • Level: First
    • Area: 140 Square Feet
    • Dimensions: 14x10
    Bathroom 2
    • Level: First
    • Area: 143 Square Feet
    • Dimensions: 13x11
    Bathroom 3
    • Level: First
    • Area: 99 Square Feet
    • Dimensions: 11x9
    Balcony porch lanai
    • Level: First
    • Area: 300 Square Feet
    • Dimensions: 25x12
    Kitchen
    • Features: Pantry
    • Level: First
    • Area: 135 Square Feet
    • Dimensions: 15x9
    Living room
    • Level: First
    • Area: 176 Square Feet
    • Dimensions: 16x11
    Utility room
    • Level: First
    • Area: 55 Square Feet
    • Dimensions: 11x5
    Heating
    • Central, Heat Pump
    Cooling
    • Central Air
    Appliances
    • Included: Microwave, Range, Refrigerator
    • Laundry: Inside, Laundry Room
    Features
    • Ceiling Fan(s), Chair Rail, Eating Space In Kitchen, Primary Bedroom Main Floor, Thermostat
    • Flooring: Laminate, Tile
    • Windows: Window Treatments
    • Has fireplace: No
    • Common walls with other units/homes: Corner Unit
    Interior area
    • Total structure area: 1,499
    • Total interior livable area: 1,175 sqft

    Property

    Parking
    • Parking features: Driveway, Other
    • Has uncovered spaces: Yes
    Features
    • Levels: One
    • Stories: 1
    • Patio & porch: Covered, Rear Porch
    • Exterior features: Lighting, Private Mailbox, Private Yard
    • Fencing: Chain Link
    • Has view: Yes
    • View description: Trees/Woods
    Lot
    • Size: 0.26 Acres
    • Dimensions: 80 x 140
    • Features: Cleared, Corner Lot, Sidewalk
    • Residential vegetation: Trees/Landscaped
    Details
    • Parcel number: 281824005000006600
    • Zoning: RS-6
    • Special conditions: None
    • Horse amenities: None

    Construction

    Type & style
    • Home type: SingleFamily
    • Architectural style: Cottage
    • Property subtype: Single Family Residence
    Materials
    • Block, Brick, Stucco
    • Foundation: Slab
    • Roof: Shingle
    Condition
    • New construction: No
    • Year built: 1991

    Utilities & green energy

    • Sewer: Septic Tank
    • Water: Public
    • Utilities for property: Cable Available, Electricity Available, Electricity Connected, Phone Available, Public, Water Available, Water Connected

    Community & HOA

    Community
    • Pet fee: $0 monthly
    • Subdivision: LADY LAKE APRIL HILLS
    HOA
    • Has HOA: No
    Location
    • Region: Lady Lake

    Financial & listing details

    • Price per square foot: $153/sqft
    • Tax assessed value: $161,357
    • Annual tax amount: $2,537
    • Date on market: 4/1/2026
    • Cumulative days on market: 79 days
    • Listing terms: Cash,Conventional,FHA,USDA Loan,VA Loan
    • Ownership: Fee Simple
    • Total actual rent: 0
    • Electric utility on property: Yes
    • Road surface type: Paved

    Price history

    DateEventPrice
    7/30/2026Sold$179,900-4.8%$153/sqft
    Source: Stellar MLS #OM721984 Report a problem
    7/8/2026Contingent$189,000$161/sqft
    Source: Stellar MLS #OM721984 Report a problem
    6/22/2026Pending sale$189,000$161/sqft
    Source: Stellar MLS #OM721984 Report a problem
    6/9/2026Price change$189,000-5.5%$161/sqft
    Source: Stellar MLS #OM721984 Report a problem
    4/2/2026Listed for sale$200,000+37.9%$170/sqft
    Source: Stellar MLS #OM721984 Report a problem
    5/5/2020Sold$145,000$123/sqft
    Source: Public Record Report a problem
    3/17/2020Pending sale$145,000$123/sqft
    Source: HOMELIS REALTY INC #O5845687 Report a problem
    3/8/2020Listed for sale$145,000+81.5%$123/sqft
    Source: HOMELIS REALTY INC #O5845687 Report a problem
    4/8/2015Sold$79,900$68/sqft
    Source: Public Record Report a problem
    3/19/2015Pending sale$79,900$68/sqft
    Source: Coldwell Banker All Village Realty #G4803911 Report a problem
    2/8/2015Listed for sale$79,900$68/sqft
    Source: Coldwell Banker All Village Realty #G4803911 Report a problem
    11/29/2014Listing removed$79,900$68/sqft
    Source: Coldwell Banker All Village Realty #G4803911 Report a problem
    9/30/2014Listed for sale$79,900+110.3%$68/sqft
    Source: Coldwell Banker All Village Realty #G4803911 Report a problem
    8/5/2014Sold$38,000-10%$32/sqft
    Source: Public Record Report a problem
    2/24/2014Listing removed$42,200$36/sqft
    Source: JRW Properties, Inc. #402707 Report a problem
    2/4/2014Listed for sale$42,200$36/sqft
    Source: JRW Properties, Inc. #402707 Report a problem
    12/19/2013Listing removed$42,200$36/sqft
    Source: JRW Properties, Inc. #396872 Report a problem
    10/19/2013Price change$42,200-15.4%$36/sqft
    Source: JRW Properties, Inc. #396872 Report a problem
    9/26/2013Listed for sale$49,900-61%$42/sqft
    Source: JRW Properties, Inc. #396872 Report a problem
    12/13/2005Sold$127,900$109/sqft
    Source: Public Record Report a problem

    Public tax history

    YearProperty taxesTax assessment
    2025$2,643 +1.1%$161,357
    2024$2,616 +13.1%$161,357 +2.8%
    2023$2,312 -13%$156,967 +21.7%
    2022$2,657 +14.7%$129,030 +10%
    2021$2,316 +150.3%$117,302 +76.8%
    2020$925 +0.7%$66,343 +2.3%
    2019$919 +4%$64,852 +1.9%
    2018$883 $63,643 +2.1%
    2017$883 +2.7%$62,334 +2.1%
    2016$860 -0.4%$61,052 +15.3%
    2015$863 -35.4%$52,942 +1.5%
    2014$1,336 +48%$52,141 +2%
    2013$903 -0.9%$51,103 0%
    2012$911 -26.6%$51,118 -26.7%
    2011$1,241 -4.2%$69,713 -3%
    2010$1,294 -11.7%$71,873 -11.8%
    2009$1,466 -23.1%$81,484 -24%
    2008$1,905 +2%$107,152 -2.8%
    2007$1,867 -3.7%$110,285 +2.6%
    2006$1,938 +390.7%$107,449 +130.7%
    2005$395 +6.3%$46,579 +3%
    2004$372 +1.2%$45,223 -0.5%
    2003$367 +5.5%$45,445 +4.9%
    2002$348 +6.4%$43,340 +1.6%
    2001$327 +4.9%$42,658 +0.3%
    2000$312 $42,534
    Find assessor info on the county website

    Neighborhood: 32159

    Nearby schools

    GreatSchools rating
    Schools provided by the listing agent
    • Elementary: Villages Elem of Lady Lake
    • Middle: Carver Middle
    • High: Leesburg High

    Source: Stellar MLS. This data may not be complete. We recommend contacting the local school district to confirm school assignments for this home.

    Get a cash offer in 3 minutes
    Find out how much your home could sell for in as little as 3 minutes with a no-obligation cash offer.
    Estimated market value
    $179,700
    Get a cash offer in 3 minutes
    Find out how much your home could sell for in as little as 3 minutes with a no-obligation cash offer.
    Estimated market value
    $179,700