Welcome to your dream home! This beautifully renovated townhome offers a move-in-ready experience with fresh paint, New appliances, and plush new carpeting, creating a bright and inviting atmosphere perfect for modern living. The spacious open floor plan seamlessly connects the living and dining areas, providing an ideal setting for both everyday relaxation and entertaining guests. Upstairs, a versatile loft adds flexible space for a home office, media room, or play area, while the four generously sized bedrooms, including a primary suite with ample closet space, ensure comfort and privacy for all. The home’s thoughtful design is enhanced by its prime location backing to a lush green belt, offering rare seclusion and a peaceful, scenic backdrop for morning coffee or evening unwinding—a unique feature that sets this property apart in the bustling Dallas-Fort Worth Metroplex.
Nestled in the heart of the Lakewood townhome community, this property combines suburban tranquility with urban accessibility, making it an ideal choice for families, professionals, or anyone seeking a vibrant yet serene lifestyle. The Lakewood community itself is a hidden gem, featuring a wooded greenbelt, a catch-and-release fishing pond, a picnic area with a pavilion, plus a walking and jogging trail just steps from your door. Families will appreciate the proximity to top-rated schools in the acclaimed Grand Prairie Independent School District, ensuring an exceptional education for children.
This townhome’s location places you minutes from Grand Prairie’s premier attractions like Joe Pool Lake and EpicCentral. Shopping and dining are at your fingertips with Grand Prairie Premium Outlets, Target and IKEA. This property offers the perfect blend of modern comfort and Metroplex accessibility with quick commutes to Dallas, Fort Worth, or DFW Airport.
Schedule your private tour today to experience why this is the ideal place to call home.
Sold
Price Unknown
911 Jamie Dr, Grand Prairie, TX 75052
4beds
1,798sqft
Townhouse
Built in 2006
3,615 Square Feet Lot
$305,200 Zestimate®
$--/sqft
$2,669 Estimated rent
Home value
$305,200
$278,000 - $336,000
$2,669/mo
Zestimate® history
Owner options
List your home for rent
$2,669/mo
Rent Zestimate®
Find your next renter with Zillow Rental Manager. Plus, with online applications, you can quickly screen prospective tenants – for free.
$2,669/mo
Rent Zestimate®
Refinance and save
$118/mo
Est. payment
Refinancing to a lower rate could help reduce your monthly payments and save thousands over the life of the loan.
$118/mo
Est. payment
Explore your selling options
Work with a Zillow partner agent
Leverage their expertise and Zillow's premium Showcase listings to get your home seen by more buyers.
Get startedList with your own agent
Get your home in front of millions of buyers by listing it on Zillow.
Learn how to do itSell it yourself
Take full control of how buyers see your home on Zillow by listing For Sale by Owner (FSBO).
List your homeWhat's special
Versatile loftHome officeFresh paintMove-in-ready experienceNew appliancesPlay areaPlush new carpeting
Zillow last checked:
Listing updated:
Listed by:
Gabriela Juarez 0755109 (214)736-3909,
Fraser Realty 214-736-3909
Bought with:
Rodell Jefferson
HomeSmart Stars
Source: NTREIS,MLS#: 21007396
Facts & features
Interior
Bedrooms & bathrooms
- Bedrooms: 4
- Bathrooms: 3
- Full bathrooms: 2
- 1/2 bathrooms: 1
Primary bedroom
- Features: Linen Closet, Walk-In Closet(s)
- Level: First
- Dimensions: 13 x 12
Bedroom
- Features: Ceiling Fan(s)
- Level: Second
- Dimensions: 10 x 12
Bedroom
- Features: Ceiling Fan(s)
- Level: Second
- Dimensions: 10 x 12
Bedroom
- Features: Ceiling Fan(s)
- Level: Second
- Dimensions: 10 x 11
Half bath
- Level: First
- Dimensions: 9 x 3
Kitchen
- Features: Breakfast Bar, Built-in Features, Eat-in Kitchen, Stone Counters
- Level: First
- Dimensions: 20 x 10
Living room
- Features: Ceiling Fan(s)
- Level: First
- Dimensions: 15 x 13
Loft
- Features: Ceiling Fan(s)
- Level: Second
- Dimensions: 10 x 14
Heating
- Central, Natural Gas
Cooling
- Central Air, Ceiling Fan(s), Electric
Appliances
- Included: Dishwasher, Electric Range, Disposal, Gas Water Heater, Microwave
- Laundry: Washer Hookup, Electric Dryer Hookup
Features
- Decorative/Designer Lighting Fixtures, High Speed Internet, Cable TV
- Flooring: Carpet, Ceramic Tile
- Has basement: No
- Has fireplace: No
Interior area
- Total interior livable area: 1,798 sqft
Property
Parking
- Total spaces: 2
- Parking features: Alley Access, Door-Single, Driveway, Garage, Garage Door Opener, Garage Faces Rear, On Street
- Attached garage spaces: 2
- Has uncovered spaces: Yes
Features
- Levels: Two
- Stories: 2
- Patio & porch: Patio, Covered
- Exterior features: Rain Gutters
- Pool features: None
- Fencing: Back Yard,Privacy,Wood
Lot
- Size: 3,615 Square Feet
- Dimensions: 120 x 30
- Features: Backs to Greenbelt/Park, Interior Lot, Sprinkler System, Few Trees
Details
- Parcel number: 281245600I1290000
Construction
Type & style
- Home type: Townhouse
- Architectural style: Traditional
- Property subtype: Townhouse
- Attached to another structure: Yes
Materials
- Brick, Block
- Foundation: Slab
- Roof: Composition
Condition
- Year built: 2006
Utilities & green energy
- Sewer: Public Sewer
- Water: Public
- Utilities for property: Natural Gas Available, Sewer Available, Separate Meters, Water Available, Cable Available
Community & HOA
Community
- Features: Fishing, Park, Trails/Paths, Curbs, Sidewalks
- Subdivision: Lakewood Ph 03
HOA
- Has HOA: Yes
- Services included: All Facilities, Association Management
- HOA fee: $118 quarterly
- HOA name: Lakewood
- HOA phone: 817-482-1547
Location
- Region: Grand Prairie
Financial & listing details
- Tax assessed value: $305,060
- Annual tax amount: $6,866
- Date on market: 8/2/2025
- Cumulative days on market: 33 days
- Listing terms: Cash,Conventional,FHA,VA Loan
- Exclusions: All staging items, washer, dryer and fridge (open to negotiating appliances with reasonable offer)
Price history
| Date | Event | Price |
|---|---|---|
| 9/26/2025 | Sold | -- |
Source: NTREIS #21007396 Report a problem | ||
| 9/4/2025 | Pending sale | $299,999$167/sqft |
Source: NTREIS #21007396 Report a problem | ||
| 8/24/2025 | Listed for sale | $299,999-1.6%$167/sqft |
Source: NTREIS #21007396 Report a problem | ||
| 8/19/2025 | Contingent | $304,999$170/sqft |
Source: NTREIS #21007396 Report a problem | ||
| 8/2/2025 | Listed for sale | $304,999+45.2%$170/sqft |
Source: NTREIS #21007396 Report a problem | ||
| 12/31/2018 | Listing removed | $210,000$117/sqft |
Source: Keller Williams Realty Allen #13955635 Report a problem | ||
| 11/27/2018 | Pending sale | $210,000$117/sqft |
Source: Keller Williams Realty Allen #13955635 Report a problem | ||
| 11/7/2018 | Price change | $210,000-3.7%$117/sqft |
Source: Keller Williams Realty Allen #13955635 Report a problem | ||
| 11/2/2018 | Price change | $218,000-0.9%$121/sqft |
Source: Keller Williams Realty Allen #13955635 Report a problem | ||
| 10/25/2018 | Listed for sale | $220,000+76%$122/sqft |
Source: Keller Williams Realty Allen #13955635 Report a problem | ||
| 12/25/2012 | Listing removed | $125,000$70/sqft |
Source: Fathom Realty #11819467 Report a problem | ||
| 8/9/2012 | Listed for sale | $125,000$70/sqft |
Source: Fathom Realty #11819467 Report a problem | ||
| 8/9/2012 | Listing removed | $1,600$1/sqft |
Source: Fathom Realty #11805213 Report a problem | ||
| 7/14/2012 | Listed for rent | $1,600$1/sqft |
Source: Fathom Realty #11805213 Report a problem | ||
Public tax history
| Year | Property taxes | Tax assessment |
|---|---|---|
| 2025 | $4,719 -0.8% | $305,060 |
| 2024 | $4,756 +9.2% | $305,060 +17.1% |
| 2023 | $4,355 -18.1% | $260,510 |
| 2022 | $5,319 +1.6% | $260,510 +15.2% |
| 2021 | $5,237 +1.9% | $226,150 +7.6% |
| 2020 | $5,140 -14.4% | $210,220 |
| 2019 | $6,002 +66.6% | $210,220 +19.2% |
| 2018 | $3,601 +11.4% | $176,330 +26.4% |
| 2017 | $3,232 +10.4% | $139,490 |
| 2016 | $2,927 +21.9% | $139,490 +17.1% |
| 2015 | $2,401 | $119,090 +19.6% |
| 2014 | $2,401 | $99,560 |
| 2013 | -- | -- |
| 2012 | -- | -- |
| 2011 | -- | -- |
| 2010 | -- | -- |
| 2009 | -- | -- |
| 2008 | -- | -- |
| 2007 | -- | -- |
| 2005 | -- | -- |
Find assessor info on the county website
Neighborhood: Lakewood
Nearby homes
- $278,9003 bd2 ba1.6k sqft913 Jamie Dr, Grand Prairie, TX 75052Off Market
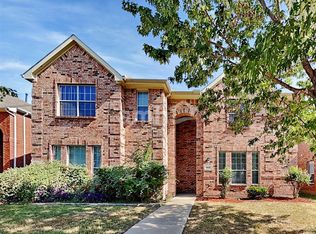
- $280,1003 bd2 ba1.7k sqft909 Jamie Dr, Grand Prairie, TX 75052Off Market
- $--3 bd2 ba1.7k sqft915 Jamie Dr, Grand Prairie, TX 75052Sold
- $284,0004 bd3 ba1.7k sqft907 Jamie Dr, Grand Prairie, TX 75052Off Market

- $248,8003 bd3 ba1.6k sqft905 Jamie Dr, Grand Prairie, TX 75052Off Market
- $253,4003 bd2 ba1.6k sqft917 Jamie Dr, Grand Prairie, TX 75052Off Market
- $279,1003 bd2 ba1.7k sqft903 Jamie Dr, Grand Prairie, TX 75052Off Market
- $285,9004 bd2 ba1.7k sqft919 Jamie Dr, Grand Prairie, TX 75052Off Market
Nearby schools
GreatSchools rating
- 6/10Mike Moseley Elementary SchoolGrades: PK-5Distance: 0.7 mi
- 5/10Harry S Truman Middle SchoolGrades: 6-8Distance: 0.9 mi
- 3/10South Grand Prairie High SchoolGrades: 9-12Distance: 3.8 mi
Schools provided by the listing agent
- Elementary: Dickinson
- Middle: Truman
- High: South Grand Prairie
- District: Grand Prairie ISD
Source: NTREIS. This data may not be complete. We recommend contacting the local school district to confirm school assignments for this home.
Get a cash offer in 3 minutes
Find out how much your home could sell for in as little as 3 minutes with a no-obligation cash offer.
Estimated market value
$305,200
Get a cash offer in 3 minutes
Find out how much your home could sell for in as little as 3 minutes with a no-obligation cash offer.
Estimated market value
$305,200
- Texas
- Dallas County
- Grand Prairie
- 75052
- Lakewood
- 911 Jamie Dr
