*** $10,000 Flooring Credit!*** This Classic Cape Cod with VIEWS VIEWS VIEWS is perfectly situated on 2.8 premium acres! The main level includes spacious formal living and dining rooms, as well as a family room open to the kitchen, updated with black appliances, granite countertops, center island with seating and additional pantry cabinets. A powder room and main level washer and dryer are conveniently located off the kitchen. The family room includes a slider door to the large, concrete patio and expansive, level back yard. It also opens to a main level primary suite with its own living room, full jack-n-jill bathroom, bedroom with walk-in closet and outside entrance – the perfect spot for you, in-laws, au par or guests! Upstairs is a second primary bedroom with en-suite bathroom, walk-in closet and two additional bedrooms and full bath. The OVERSIZED, 728 square feet, 2 car garage offers massive space for vehicles, equipment, hobbyists, etc. It includes a pedestrian door to the exterior and access to the kitchen. If that’s not enough, then the 1,700+ sq feet of unfinished lower level with walk-up stairs and rough-in for a 5th bathroom is ready for your personal design. Solid built modular North American home with stick-built garage. Close proximity to Rt 340 for commuting but far enough west to enjoy hiking the trails, tubing on the Potomac River and biking the C&O Canal. Close to shopping yet tucked away in your own private space! Roof (10 yrs)... 2 outside compressors (8 yrs) ... full house water system (1 yr).
Sold for $645,000
$645,000
911 Jefferson Pike, Knoxville, MD 21758
4beds
2,732sqft
Single Family Residence
Built in 1994
2.8 Acres Lot
$678,400 Zestimate®
$236/sqft
$3,669 Estimated rent
Home value
$678,400
$644,000 - $712,000
$3,669/mo
Zestimate® history
Owner options
List your home for rent
$3,669/mo
Rent Zestimate®
Find your next renter with Zillow Rental Manager. Plus, with online applications, you can quickly screen prospective tenants – for free.
$3,669/mo
Rent Zestimate®
Refinance and save
$3,995/mo
Est. payment
Refinancing to a lower rate could help reduce your monthly payments and save thousands over the life of the loan.
$3,995/mo
Est. payment
Explore your selling options
Work with a Zillow partner agent
Leverage their expertise and Zillow's premium Showcase listings to get your home seen by more buyers.
Get startedList with your own agent
Get your home in front of millions of buyers by listing it on Zillow.
Learn how to do itSell it yourself
Take full control of how buyers see your home on Zillow by listing For Sale by Owner (FSBO).
List your homeWhat's special
Stick-built garageCenter islandSpacious formal livingClose to shoppingPowder roomFull jack-n-jill bathroomPedestrian door
Zillow last checked:
Listing updated:
Listed by:
Michelle Hodos 240-446-5333,
Long & Foster Real Estate, Inc.
Bought with:
Drew Hopley, SP200201373
Keller Williams Realty Centre
Source: Bright MLS,MLS#: MDFR2041262
Facts & features
Interior
Bedrooms & bathrooms
- Bedrooms: 4
- Bathrooms: 4
- Full bathrooms: 3
- 1/2 bathrooms: 1
- Main level bathrooms: 2
- Main level bedrooms: 1
Basement
- Area: 1716
Heating
- Heat Pump, Electric
Cooling
- Central Air, Electric
Appliances
- Included: Built-In Range, Dishwasher, Dryer, Exhaust Fan, Ice Maker, Microwave, Oven/Range - Electric, Range Hood, Refrigerator, Washer, Water Conditioner - Owned, Water Heater, Water Treat System, Electric Water Heater
- Laundry: Main Level
Features
- Attic, Family Room Off Kitchen, Formal/Separate Dining Room, Kitchen - Country, Kitchen Island, Primary Bath(s), Upgraded Countertops, Walk-In Closet(s)
- Flooring: Carpet, Wood
- Windows: Window Treatments
- Basement: Full,Rough Bath Plumb,Walk-Out Access,Unfinished
- Has fireplace: No
Interior area
- Total structure area: 4,448
- Total interior livable area: 2,732 sqft
- Finished area above ground: 2,732
- Finished area below ground: 0
Property
Parking
- Total spaces: 2
- Parking features: Garage Faces Side, Garage Door Opener, Oversized, Attached
- Attached garage spaces: 2
- Details: Garage Sqft: 728
Accessibility
- Accessibility features: None
Features
- Levels: Two
- Stories: 2
- Pool features: None
Lot
- Size: 2.8 Acres
Details
- Additional structures: Above Grade, Below Grade
- Parcel number: 1112297440
- Zoning: R
- Special conditions: Standard
Construction
Type & style
- Home type: SingleFamily
- Architectural style: Cape Cod
- Property subtype: Single Family Residence
Materials
- Vinyl Siding
- Foundation: Slab
- Roof: Architectural Shingle
Condition
- New construction: No
- Year built: 1994
Details
- Builder name: North American
Utilities & green energy
- Sewer: Private Septic Tank
- Water: Well
Community & HOA
Community
- Subdivision: None Available
HOA
- Has HOA: No
Location
- Region: Knoxville
Financial & listing details
- Price per square foot: $236/sqft
- Tax assessed value: $416,067
- Annual tax amount: $4,989
- Date on market: 10/24/2023
- Listing agreement: Exclusive Right To Sell
- Ownership: Fee Simple
Price history
| Date | Event | Price |
|---|---|---|
| 11/17/2023 | Sold | $645,000+1.6%$236/sqft |
Source:  Bright MLS #MDFR2041262 Report a problem Bright MLS #MDFR2041262 Report a problem | ||
| 11/2/2023 | Pending sale | $635,000$232/sqft |
Source: Bright MLS #MDFR2041262 Report a problem | ||
| 10/24/2023 | Listed for sale | $635,000$232/sqft |
Source: Bright MLS #MDFR2041262 Report a problem | ||
Public tax history
| Year | Property taxes | Tax assessment |
|---|---|---|
| 2025 | $6,109 +15% | $487,800 +12.2% |
| 2024 | $5,312 +8.9% | $434,700 +4.5% |
| 2023 | $4,876 +4.7% | $416,067 -4.3% |
| 2022 | $4,658 +4.9% | $434,700 +14.8% |
| 2021 | $4,440 +5.1% | $378,800 |
| 2020 | $4,223 +5.4% | -- |
| 2019 | $4,007 +5.7% | $378,800 +17.1% |
| 2018 | $3,790 | $323,400 |
| 2017 | $3,790 -2.3% | $323,400 +2.1% |
| 2016 | $3,881 | $316,600 +1.1% |
| 2015 | $3,881 | $313,200 |
| 2014 | $3,881 | $313,200 |
| 2013 | -- | $313,200 -7.6% |
| 2012 | -- | $339,000 |
| 2011 | -- | $339,000 |
| 2010 | -- | $339,000 -32% |
| 2009 | -- | $498,500 +18% |
| 2008 | -- | $422,306 +22% |
| 2007 | -- | $346,113 +28.2% |
| 2006 | -- | $269,920 +7.6% |
| 2005 | -- | $250,802 +8.3% |
| 2004 | -- | $231,686 +9% |
| 2003 | -- | $212,570 +1.9% |
| 2002 | -- | $208,582 +1.9% |
| 2001 | -- | $204,596 |
Find assessor info on the county website
Neighborhood: 21758
Nearby homes
- $913,1004 bd4 ba3.5k sqft907 Jefferson Pike, Knoxville, MD 21758Off Market
- $717,3005 bd4 ba2.2k sqft917 Jefferson Pike, Knoxville, MD 21758Off Market
- $714,400-- bd3 ba2.9k sqft1060 Marthas Ct W, Knoxville, MD 21758Off Market
- $727,7004 bd3 ba3.5k sqft1065 Marthas Ct W, Knoxville, MD 21758Off Market
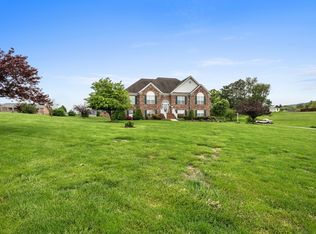
- $161,100-- bd-- ba-- sqft903 Jefferson Pike, Knoxville, MD 21758Off Market
- $153,500-- bd-- ba-- sqft951 Jefferson Pike, Knoxville, MD 21758Off Market
- $503,0004 bd3 ba1.7k sqft902 Rosemont Dr, Knoxville, MD 21758Off Market
- $513,3003 bd2 ba2.1k sqft908 Rosemont Dr, Knoxville, MD 21758Off Market
Nearby schools
GreatSchools rating
- 8/10Brunswick Elementary SchoolGrades: PK-5Distance: 1.3 mi
- 5/10Brunswick Middle SchoolGrades: 6-8Distance: 2.3 mi
- 6/10Brunswick High SchoolGrades: 9-12Distance: 2.1 mi
Schools provided by the listing agent
- District: Frederick County Public Schools
Source: Bright MLS. This data may not be complete. We recommend contacting the local school district to confirm school assignments for this home.
Get a cash offer in 3 minutes
Find out how much your home could sell for in as little as 3 minutes with a no-obligation cash offer.
Estimated market value
$678,400
Get a cash offer in 3 minutes
Find out how much your home could sell for in as little as 3 minutes with a no-obligation cash offer.
Estimated market value
$678,400
- Maryland
- Frederick County
- Knoxville
- 21758
- 911 Jefferson Pike
Nearby cities
Nearby zip codes
Other Knoxville Topics
