PRIME LOCATION! PRIME LOCATION ! Imagine having Warinanco Park practically in your backyard! Located just behind the park, this 4-bedroom, 3-bath home offers the space, comfort, and convenience that make everyday living more enjoyable. Inside, you'll find a practical layout with a living room, formal dining room, eat-in kitchen, and central AC for those warm summer days. The finished attic provides useful storage, while the full finished walkout basement offers flexible space for recreation, hobbies, or additional storage. Step outside and enjoy your own backyard, with supermarkets, shops, and bus routes 59 and 112 nearby. Come experience the space and location that make this home truly special!
Active
$499,000
911 Jersey Ave, Elizabeth City, NJ 07202
4beds
--sqft
Single Family Residence
Built in 1916
30.2 Acres Lot
$-- Zestimate®
$--/sqft
$-- HOA
What's special
Eat-in kitchenCentral acFormal dining roomPractical layout
- 8 days
- 881
- 77
Zillow last checked:
Listing updated:
Listed by:
Bruno Silva 908-245-6767,
Premier Homes
Source: GSMLS,MLS#: 4049758
Facts & features
Interior
Bedrooms & bathrooms
- Bedrooms: 4
- Bathrooms: 3
- Full bathrooms: 2
- 1/2 bathrooms: 1
Kitchen
- Features: Eat-in Kitchen, Separate Dining Area
Basement
- Features: Bath(s) Other
Heating
- Radiators - Steam, Natural Gas
Cooling
- Central Air
Appliances
- Included: Carbon Monoxide Detector, Dryer, Range/Oven-Gas, Refrigerator, Washer
- Laundry: Ground Level
Features
- Bath(s) Other, Dining Room, Kitchen, Living Room
- Flooring: Tile, Wood
- Basement: Yes,Finished,Walk-Out Access
- Has fireplace: No
Property
Parking
- Parking features: None
Features
- Patio & porch: Deck, Open Porch(es), Patio
- Fencing: Wood
Lot
- Size: 30.2 Acres
- Dimensions: 30 x 200
Details
- Parcel number: 2904003850000000190000
Construction
Type & style
- Home type: SingleFamily
- Architectural style: Colonial
- Property subtype: Single Family Residence
Materials
- Vinyl Siding
- Roof: Asphalt Shingle
Condition
- Year built: 1916
- Major remodel year: 2024
Utilities & green energy
- Gas: Gas-Natural
- Sewer: Public Sewer
- Water: Public
- Utilities for property: Electricity Connected, Natural Gas Connected
Community & HOA
Community
- Security: Carbon Monoxide Detector
Location
- Region: Elizabeth
Financial & listing details
- Tax assessed value: $372,100
- Annual tax amount: $7,505
- Date on market: 8/31/2026
- Exclusions: Pool is not included in the sale
- Ownership type: Fee Simple
- Electric utility on property: Yes
Estimated market value
Not available
Estimated sales range
Not available
Not available
Price history
| Date | Event | Price |
|---|---|---|
| 8/31/2026 | Listed for sale | $499,000+26.3% |
Source:  GSMLS #4049758 Report a problem GSMLS #4049758 Report a problem | ||
| 6/20/2023 | Sold | $395,000-1% |
Source: GSMLS #3824714 Report a problem | ||
| 4/10/2023 | Pending sale | $398,999 |
Source: GSMLS #3824714 Report a problem | ||
| 1/17/2023 | Listed for sale | $398,999-5% |
Source: GSMLS #3824714 Report a problem | ||
| 1/16/2023 | Listing removed | -- |
Source: GSMLS #3799291 Report a problem | ||
| 7/29/2022 | Listed for sale | $420,000+200% |
Source: GSMLS #3799291 Report a problem | ||
| 4/8/2015 | Sold | $140,000-63% |
Source: GSMLS #3076148 Report a problem | ||
| 8/3/2006 | Sold | $378,000+28.1% |
Source: Public Record Report a problem | ||
| 6/11/2004 | Sold | $295,000+195% |
Source: Public Record Report a problem | ||
| 8/23/1994 | Sold | $100,000 |
Source: Public Record Report a problem | ||
Public tax history
| Year | Property taxes | Tax assessment |
|---|---|---|
| 2024 | $7,159 | $372,100 +1238.5% |
| 2023 | -- | $27,800 |
| 2022 | $8,501 +104% | $27,800 |
| 2021 | $4,168 -48% | $27,800 |
| 2020 | $8,013 +1% | $27,800 |
| 2019 | $7,935 +33.2% | $27,800 |
| 2018 | $5,955 -22.8% | $27,800 |
| 2017 | $7,714 +6.3% | $27,800 |
| 2016 | $7,256 +3.1% | $27,800 |
| 2015 | $7,038 +5.9% | $27,800 |
| 2014 | $6,644 +5.6% | $27,800 |
| 2013 | $6,294 -0.6% | $27,800 |
| 2012 | $6,332 +7.6% | $27,800 |
| 2011 | $5,886 +5% | $27,800 |
| 2010 | $5,604 +7.1% | $27,800 |
| 2009 | $5,233 | $27,800 |
| 2008 | -- | $27,800 |
| 2007 | $4,961 | $27,800 |
| 2004 | -- | $27,800 |
| 2003 | -- | $27,800 |
| 2002 | -- | $27,800 |
| 2001 | -- | $27,800 |
Find assessor info on the county website
Monthly payment
Est. payment
Payment breakdown
Explore the cost of this home by adjusting the details. Changes won't be saved.Climate risks
Neighborhood: Elmora
Nearby schools
Schools provided by the listing agent
- Elementary: A. Lincoln
- Middle: A. Lincoln
- High: Hamilton
Source: GSMLS. This data may not be complete. We recommend contacting the local school district to confirm school assignments for this home.

Similar homes
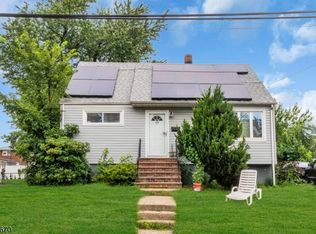
- $500,0004 bd1 ba1.4k sqft637 Britton St, Elizabeth City, NJ 07202For Sale
 MLS ID #4045255, Anna Yudina, Signature Realty Nj. GSMLS
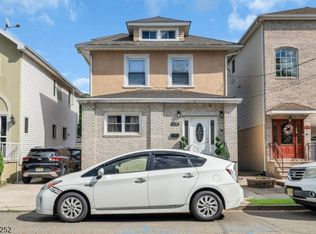
 - $630,0004 bd3 ba-- sqft510 Burnham Rd, Elizabeth City, NJ 07202For Sale
 MLS ID #4035840, Martha Cornelio-martinez, United Real Estate. GSMLS
 - $580,0003 bd3 ba1.8k sqft1116 Seib Ave, Elizabeth City, NJ 07202For Sale
 MLS ID #4038126, Michelle Velezjonte, World Class Realty Group. GSMLS
 - $529,9994 bd3 ba-- sqft335 Dermody St, Roselle Boro, NJ 07203For Sale
 MLS ID #4050072, Alexis Ramirez, Realty One Group Prodigy. GSMLS
 - $549,0004 bd2 ba-- sqft19 Robertson Rd, West Orange, NJ 07052For Sale
 MLS ID #26034008, Jasmin Ortiz, Premier Homes Pros. NJMLS
