Welcome to the epitome of charm and modernity in this beautifully updated 4-bedroom home located in the heart of St. Charles. Situated in a sought-after in-town location, this residence is within walking distance to parks, schools - including the highly regarded Davis Richmond school - downtown St. Charles, the picturesque river, and scenic paths. The landscaped corner cul-de-sac lot adorned with mature trees features a 2-car sideload garage and a large inviting front porch, providing a warm welcome. The backyard has been transformed into a private oasis with a new cedar fence, a shed for additional storage, and a new paver patio complete with a pergola and firepit - perfect for outdoor gatherings. Inside, the home exudes a sense of timeless elegance with hardwood floors, neutral decor, fresh paint, and new light fixtures throughout. The living room boasts built-in cabinetry, while the formal dining room adds a touch of sophistication to every meal. The eat-in kitchen features terracotta floors, custom cherry cabinetry, granite countertops, newer stainless steel appliances, and a subway tile backsplash. The adjacent family room, with a gas log fireplace, seamlessly connects to the backyard through a convenient door. Upstairs, four bedrooms await, including the primary bedroom with a private bath showcasing a whirlpool tub and a separate shower. The remaining bedrooms feature luxurious vinyl plank flooring for a modern touch. The partially finished basement adds versatility to the living space, while upgraded double-hung vinyl windows enhance energy efficiency and aesthetics. This home is a perfect blend of classic charm and contemporary comfort, offering a lifestyle of convenience and elegance. Don't miss the opportunity to call this in-town gem yours! ONLY SHOWINGS THIS WEEKEND ARE OPEN HOUSES SAT 12-2PM AND SUN 1-3PM.
Closed
Street View
$525,500
911 Kehoe Dr, Saint Charles, IL 60174
4beds
2,136sqft
Single Family Residence
Built in 1969
10,454 Square Feet Lot
$610,900 Zestimate®
$246/sqft
$3,552 Estimated rent
Home value
$610,900
$580,000 - $641,000
$3,552/mo
Zestimate® history
Owner options
List your home for rent
$3,552/mo
Rent Zestimate®
Find your next renter with Zillow Rental Manager. Plus, with online applications, you can quickly screen prospective tenants – for free.
$3,552/mo
Rent Zestimate®
Refinance and save
$3,826/mo
Est. payment
Refinancing to a lower rate could help reduce your monthly payments and save thousands over the life of the loan.
$3,826/mo
Est. payment
Explore your selling options
Work with a Zillow partner agent
Leverage their expertise and Zillow's premium Showcase listings to get your home seen by more buyers.
Get startedList with your own agent
Get your home in front of millions of buyers by listing it on Zillow.
Learn how to do itSell it yourself
Take full control of how buyers see your home on Zillow by listing For Sale by Owner (FSBO).
List your homeWhat's special
Classic charmFresh paintHardwood floorsNew cedar fencePrivate oasisNew paver patioEat-in kitchen
Zillow last checked:
Listing updated:
Listed by:
Matthew Kombrink, GRI,SFR 630-803-8444,
One Source Realty,
Shannon Bowman,
One Source Realty
Bought with:
Martha Harrison
@properties Christie's International Real Estate
Source: MRED as distributed by MLS GRID,MLS#: 11970920
Facts & features
Interior
Bedrooms & bathrooms
- Bedrooms: 4
- Bathrooms: 3
- Full bathrooms: 2
- 1/2 bathrooms: 1
Rooms
- Room types: Eating Area, Recreation Room
Primary bedroom
- Features: Flooring (Carpet), Window Treatments (All), Bathroom (Full)
- Level: Second
- Area: 204 Square Feet
- Dimensions: 17X12
Bedroom 2
- Features: Flooring (Other), Window Treatments (All)
- Level: Second
- Area: 182 Square Feet
- Dimensions: 14X13
Bedroom 3
- Features: Flooring (Other), Window Treatments (All)
- Level: Second
- Area: 156 Square Feet
- Dimensions: 13X12
Bedroom 4
- Features: Flooring (Other), Window Treatments (All)
- Level: Second
- Area: 130 Square Feet
- Dimensions: 13X10
Dining room
- Features: Flooring (Hardwood), Window Treatments (All)
- Level: Main
- Area: 168 Square Feet
- Dimensions: 14X12
Eating area
- Features: Flooring (Terracotta), Window Treatments (All)
- Level: Main
- Area: 110 Square Feet
- Dimensions: 11X10
Family room
- Features: Flooring (Hardwood), Window Treatments (All)
- Level: Main
- Area: 273 Square Feet
- Dimensions: 21X13
Kitchen
- Features: Kitchen (Eating Area-Breakfast Bar, Eating Area-Table Space, Pantry-Closet), Flooring (Terracotta), Window Treatments (All)
- Level: Main
- Area: 120 Square Feet
- Dimensions: 12X10
Living room
- Features: Flooring (Hardwood), Window Treatments (All)
- Level: Main
- Area: 294 Square Feet
- Dimensions: 21X14
Recreation room
- Features: Flooring (Vinyl), Window Treatments (All)
- Level: Basement
- Area: 364 Square Feet
- Dimensions: 28X13
Heating
- Natural Gas, Forced Air
Cooling
- Central Air
Appliances
- Included: Range, Dishwasher, Refrigerator, Washer, Dryer, Disposal, Stainless Steel Appliance(s)
Features
- Built-in Features
- Flooring: Hardwood
- Windows: Screens
- Basement: Partially Finished,Full
- Number of fireplaces: 1
- Fireplace features: Gas Log, Gas Starter, Family Room
Interior area
- Total structure area: 0
- Total interior livable area: 2,136 sqft
Property
Parking
- Total spaces: 2
- Parking features: Asphalt, Side Driveway, Garage Door Opener, On Site, Garage Owned, Attached, Garage
- Attached garage spaces: 2
- Has uncovered spaces: Yes
Accessibility
- Accessibility features: No Disability Access
Features
- Stories: 2
- Patio & porch: Patio
- Exterior features: Fire Pit
- Fencing: Fenced
Lot
- Size: 10,454 Square Feet
- Features: Corner Lot, Cul-De-Sac, Landscaped, Mature Trees
Details
- Additional structures: Pergola, Shed(s)
- Parcel number: 0933426008
- Special conditions: None
- Other equipment: Water-Softener Owned, Ceiling Fan(s), Radon Mitigation System
Construction
Type & style
- Home type: SingleFamily
- Architectural style: Traditional
- Property subtype: Single Family Residence
Materials
- Vinyl Siding, Brick
- Roof: Asphalt
Condition
- New construction: No
- Year built: 1969
Utilities & green energy
- Sewer: Public Sewer
- Water: Public
Community & HOA
Community
- Features: Park, Curbs, Sidewalks, Street Paved
- Security: Carbon Monoxide Detector(s)
- Subdivision: Kehoe Heath Park
HOA
- Services included: None
Location
- Region: Saint Charles
Financial & listing details
- Price per square foot: $246/sqft
- Tax assessed value: $424,458
- Annual tax amount: $8,592
- Date on market: 1/31/2024
- Listing terms: Conventional
- Ownership: Fee Simple
Price history
| Date | Event | Price |
|---|---|---|
| 3/15/2024 | Sold | $525,500+5.1%$246/sqft |
Source:  MRED as distributed by MLS GRID #11970920 Report a problem MRED as distributed by MLS GRID #11970920 Report a problem | ||
| 2/6/2024 | Contingent | $499,990$234/sqft |
Source: MRED as distributed by MLS GRID #11970920 Report a problem | ||
| 1/31/2024 | Listed for sale | $499,990+25%$234/sqft |
Source: MRED as distributed by MLS GRID #11970920 Report a problem | ||
| 7/16/2021 | Sold | $400,000+67.7%$187/sqft |
Source: MRED as distributed by MLS GRID #11102321 Report a problem | ||
| 11/16/1999 | Sold | $238,500$112/sqft |
Source: Public Record Report a problem | ||
Public tax history
| Year | Property taxes | Tax assessment |
|---|---|---|
| 2024 | $9,763 +8.3% | $141,486 +15.6% |
| 2023 | $9,016 +4.9% | $122,410 +8.9% |
| 2022 | $8,592 +4.1% | $112,417 +4.9% |
| 2021 | $8,250 +1.1% | $107,156 +1.9% |
| 2020 | $8,161 +1.9% | $105,158 +2% |
| 2019 | $8,012 +4.5% | $103,076 +4.7% |
| 2018 | $7,670 +2.7% | $98,469 +3.5% |
| 2017 | $7,466 -10.9% | $95,102 +3.6% |
| 2016 | $8,382 | $91,762 +6% |
| 2015 | -- | $86,548 +4.7% |
| 2014 | -- | $82,634 -3.2% |
| 2013 | -- | $85,402 -3.3% |
| 2012 | -- | $88,279 -8.3% |
| 2011 | -- | $96,224 -3.9% |
| 2010 | -- | $100,171 -6.8% |
| 2009 | -- | $107,469 -0.8% |
| 2008 | -- | $108,294 +3.1% |
| 2007 | -- | $105,073 +8.7% |
| 2006 | -- | $96,651 +5.2% |
| 2005 | -- | $91,906 +8.5% |
| 2004 | -- | $84,700 +5.3% |
| 2003 | -- | $80,439 +6.4% |
| 2002 | -- | $75,580 +8.7% |
| 2001 | -- | $69,531 +7.2% |
| 2000 | -- | $64,870 |
Find assessor info on the county website
Neighborhood: 60174
Nearby homes
- $458,4003 bd2 ba1.4k sqft917 Kehoe Dr, St Charles, IL 60174Off Market

- $567,6004 bd3 ba1.9k sqft849 Margaret Ct, St Charles, IL 60174Off Market
- $516,8004 bd2 ba2.2k sqft817 Margaret Ct, St Charles, IL 60174Off Market
- $481,4003 bd2 ba1.7k sqft823 Margaret Ct, Saint Charles, IL 60174Off Market
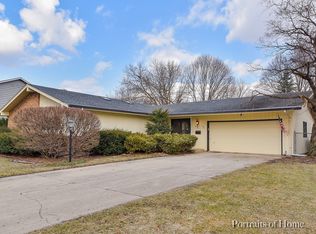
- $540,4004 bd2 ba1.9k sqft923 Alice Ct, St Charles, IL 60174Off Market
- $540,7005 bd1 ba2.5k sqft912 Kehoe Dr, St Charles, IL 60174Off Market
- $526,0005 bd2 ba2.5k sqft916 Kehoe Dr, Saint Charles, IL 60174Off Market
- $511,9004 bd2 ba2.2k sqft927 Alice Ct, St Charles, IL 60174Off Market
Nearby schools
GreatSchools rating
- 9/10Davis Primary SchoolGrades: K-5Distance: 0.3 mi
- 7/10Thompson Middle SchoolGrades: 6-8Distance: 0.5 mi
- 7/10St Charles East High SchoolGrades: 9-12Distance: 2.8 mi
Schools provided by the listing agent
- Elementary: Davis Richmond Elementary School
- Middle: Thompson Middle School
- High: St Charles East High School
- District: 303
Source: MRED as distributed by MLS GRID. This data may not be complete. We recommend contacting the local school district to confirm school assignments for this home.
Get a cash offer in 3 minutes
Find out how much your home could sell for in as little as 3 minutes with a no-obligation cash offer.
Estimated market value
$610,900
Get a cash offer in 3 minutes
Find out how much your home could sell for in as little as 3 minutes with a no-obligation cash offer.
Estimated market value
$610,900
- Illinois
- Kane County
- Saint Charles
- 60174
- 911 Kehoe Dr
Nearby cities
Nearby neighborhoods
Nearby zip codes
Other Saint Charles Topics
