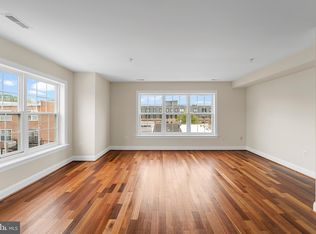
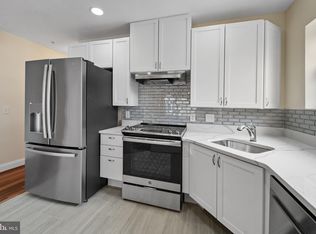
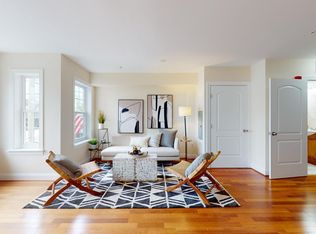
Fully updated ADA condo for urban living at its finest. This stunning 2-bedroom, 1.5 bathroom condo is situated in the highly sought-after neighborhood of Petworth in Washington, D.C. With its contemporary design, high-end finishes, and convenient location, this property offers a lifestyle of comfort and sophistication. As you step inside, you're greeted by an open-concept living space filled with natural light, creating an inviting and airy atmosphere. The gourmet kitchen features sleek granite countertops, stainless steel appliances, and ample cabinet space. The adjacent living and dining areas seamlessly flow together, providing the perfect space for both relaxation and entertaining. Schedule your tour today!
Sold for $340,000
$340,000
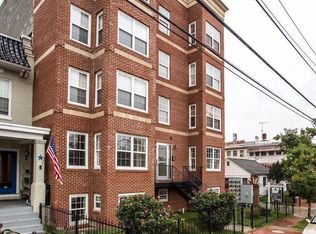
911 Kennedy St NW APT 4, Washington, DC 20011
2beds
960sqft
Condominium
Built in 2007
-- sqft lot
$396,900 Zestimate®
$354/sqft
$2,760 Estimated rent
Home value
$396,900
$373,000 - $421,000
$2,760/mo
Zestimate® history
Owner options
List your home for rent
$2,760/mo
Rent Zestimate®
Find your next renter with Zillow Rental Manager. Plus, with online applications, you can quickly screen prospective tenants – for free.
$2,760/mo
Rent Zestimate®
Refinance and save
$2,190/mo
Est. payment
Refinancing to a lower rate could help reduce your monthly payments and save thousands over the life of the loan.
$2,190/mo
Est. payment
Explore your selling options
Work with a Zillow partner agent
Leverage their expertise and Zillow's premium Showcase listings to get your home seen by more buyers.
Get startedList with your own agent
Get your home in front of millions of buyers by listing it on Zillow.
Learn how to do itSell it yourself
Take full control of how buyers see your home on Zillow by listing For Sale by Owner (FSBO).
List your homeWhat's special
Open-concept living spaceSleek granite countertopsGourmet kitchenAmple cabinet spaceStainless steel appliancesNatural light
Zillow last checked:
Listing updated:
Listed by:
Saurabh Prakash 301-943-0355,
Samson Properties,
Listing Team: The One Street Company, Co-Listing Team: The One Street Company,Co-Listing Agent: Sacha Moise 202-656-8218,
Samson Properties
Bought with:
Katri Hunter, SP98373111
Compass
Source: Bright MLS,MLS#: DCDC2225788
Facts & features
Interior
Bedrooms & bathrooms
- Bedrooms: 2
- Bathrooms: 2
- Full bathrooms: 1
- 1/2 bathrooms: 1
- Main level bathrooms: 2
- Main level bedrooms: 2
Basement
- Area: 0
Heating
- Central, Electric
Cooling
- Central Air, Electric
Appliances
- Included: Electric Water Heater
- Laundry: In Unit
Features
- Has basement: No
- Has fireplace: No
Interior area
- Total structure area: 960
- Total interior livable area: 960 sqft
- Finished area above ground: 960
- Finished area below ground: 0
Property
Parking
- Parking features: On-site - Sale, Other
Accessibility
- Accessibility features: Accessible Electrical and Environmental Controls, Grip-Accessible Features, Accessible Entrance, Mobility Improvements, Roll-in Shower
Features
- Levels: One
- Stories: 1
- Pool features: None
Lot
- Features: Unknown Soil Type
Details
- Additional structures: Above Grade, Below Grade
- Parcel number: 2992//2021
- Zoning: MU-4
- Special conditions: Real Estate Owned
Construction
Type & style
- Home type: Condo
- Property subtype: Condominium
- Attached to another structure: Yes
Materials
- Brick, Other
Condition
- New construction: No
- Year built: 2007
Utilities & green energy
- Sewer: Public Sewer
- Water: Public
Community & HOA
Community
- Condo and coop fee: $340 monthly
- Subdivision: Petworth
HOA
- Has HOA: No
- Amenities included: Common Grounds
- Services included: Common Area Maintenance, Management, Reserve Funds, Sewer, Snow Removal, Trash, Water
Location
- Region: Washington
Financial & listing details
- Price per square foot: $354/sqft
- Tax assessed value: $505,720
- Annual tax amount: $4,054
- Date on market: 10/3/2025
- Listing agreement: Exclusive Right To Sell
- Listing terms: Cash,Conventional,VA Loan
- Ownership: Condominium
Price history
| Date | Event | Price |
|---|---|---|
| 11/4/2025 | Sold | $340,000-78.8%$354/sqft |
Source:  Bright MLS #DCDC2225788 Report a problem Bright MLS #DCDC2225788 Report a problem | ||
| 4/11/2011 | Sold | $1,600,000$1,667/sqft |
Source: Agent Provided Report a problem | ||
Public tax history
| Year | Property taxes | Tax assessment |
|---|---|---|
| 2026 | $4,042 -3% | $491,540 -2.8% |
| 2025 | $4,166 +2.8% | $505,720 +2.8% |
| 2024 | $4,054 +3.3% | $492,070 +3.3% |
| 2023 | $3,926 -0.3% | $476,580 -0.1% |
| 2022 | $3,937 +15.5% | $476,920 +15.1% |
| 2021 | $3,408 +11.5% | $414,240 +15.2% |
| 2020 | $3,057 +1% | $359,670 +1% |
| 2018 | $3,027 -14.9% | $356,150 -14.9% |
| 2017 | $3,558 +10.1% | $418,610 +10.1% |
| 2016 | $3,232 +16.4% | $380,290 +16.4% |
| 2015 | $2,778 +21.9% | $326,770 +21.9% |
| 2014 | $2,279 | $268,080 |
Find assessor info on the county website
Neighborhood: Brightwood Park
Nearby homes
- $377,5002 bd3 ba911 sqft911 Kennedy St NW APT 12, Washington, DC 20011Sold
- $419,0002 bd2 ba911 sqft911 Kennedy St NW APT 5, Washington, DC 20011Sold
- $425,0002 bd3 ba1.1k sqft911 Kennedy St NW APT 3, Washington, DC 20011Sold
- $430,0002 bd3 ba911 sqft911 Kennedy St NW #7, Washington, DC 20011Sold
- $425,0002 bd3 ba911 sqft911 Kennedy St NW APT 10, Washington, DC 20011Sold
- $1,8001 bd2 ba592 sqft911 Kennedy St NW #13, Washington, DC 20011For Rent
- $386,5002 bd3 ba960 sqft911 Kennedy St NW #9, Washington, DC 20011Off Market
- $410,6002 bd2 ba960 sqft911 Kennedy St NW APT 11, Washington, DC 20011Off Market
Nearby schools
GreatSchools rating
- 6/10Truesdell Education CampusGrades: PK-5Distance: 0.9 mi
- 7/10MacFarland Middle SchoolGrades: 6-8Distance: 0.9 mi
- 4/10Roosevelt High School @ MacFarlandGrades: 9-12Distance: 0.9 mi
Schools provided by the listing agent
- District: District Of Columbia Public Schools
Source: Bright MLS. This data may not be complete. We recommend contacting the local school district to confirm school assignments for this home.
Get a cash offer in 3 minutes
Find out how much your home could sell for in as little as 3 minutes with a no-obligation cash offer.
Estimated market value
$396,900
Get a cash offer in 3 minutes
Find out how much your home could sell for in as little as 3 minutes with a no-obligation cash offer.
Estimated market value
$396,900
- Washington, DC
- District of Columbia
- Washington
- 20011
- Brightwood Park
- 911 Kennedy St NW Apartment 4
