Welcome to this beautifully maintained one-story home nestled in a peaceful neighborhood with mature trees. Enjoy the large, gorgeous front porch perfect for relaxing outdoors. Initially built for the builder's parents, it offers thoughtful details throughout, including custom cabinets, ample storage, and a spacious attic. The home has received numerous upgrades over the years, ensuring comfort and peace of mind for the next owner. Updates include: • New dishwasher (2025) • Exterior paint (2023) • Gas logs installed, main water line replaced, & new sliding door in the den (2022) • HVAC system replaced & a new vapor barrier (2020) • Roof replacement (2019) • Water heater (2018) • Security system installed & new gutters (2017) With its warm character, smart improvements, and convenient location close to shopping, dining, and major routes, this home offers both charm and reliability. The additional office off the carport is not included in the sq. ft.
Sold for $349,000
$349,000
911 Kingston Dr, High Point, NC 27262
3beds
2,556sqft
Stick/Site Built, Residential, Single Family Residence
Built in 1964
0.51 Acres Lot
$351,500 Zestimate®
$--/sqft
$2,323 Estimated rent
Home value
$351,500
$320,000 - $387,000
$2,323/mo
Zestimate® history
Owner options
List your home for rent
$2,323/mo
Rent Zestimate®
Find your next renter with Zillow Rental Manager. Plus, with online applications, you can quickly screen prospective tenants – for free.
$2,323/mo
Rent Zestimate®
Refinance and save
$2,207/mo
Est. payment
Refinancing to a lower rate could help reduce your monthly payments and save thousands over the life of the loan.
$2,207/mo
Est. payment
Explore your selling options
Work with a Zillow partner agent
Leverage their expertise and Zillow's premium Showcase listings to get your home seen by more buyers.
Get startedList with your own agent
Get your home in front of millions of buyers by listing it on Zillow.
Learn how to do itSell it yourself
Take full control of how buyers see your home on Zillow by listing For Sale by Owner (FSBO).
List your homeWhat's special
Beautifully maintained one-story homeWarm characterAmple storageNew guttersCustom cabinets
Zillow last checked:
Listing updated:
Listed by:
Andrea Wilhelm 336-209-8879,
The Art of Southern Realty, Inc
Bought with:
Elizabeth Wilson, 292629
Howard Hanna Allen Tate - Greensboro
Source: Triad MLS,MLS#: 1202650
Facts & features
Interior
Bedrooms & bathrooms
- Bedrooms: 3
- Bathrooms: 3
- Full bathrooms: 2
- 1/2 bathrooms: 1
- Main level bathrooms: 3
Primary bedroom
- Level: Main
- Dimensions: 19.33 x 15.83
Bedroom 2
- Level: Main
- Dimensions: 13.67 x 12
Bedroom 3
- Level: Main
- Dimensions: 14.33 x 14
Den
- Level: Main
- Dimensions: 30 x 13.33
Dining room
- Level: Main
- Dimensions: 14 x 13.25
Entry
- Level: Main
- Dimensions: 8.75 x 8.17
Kitchen
- Level: Main
- Dimensions: 14.08 x 13.33
Laundry
- Level: Main
- Dimensions: 9 x 7
Living room
- Level: Main
- Dimensions: 21.33 x 13.25
Heating
- Forced Air, Natural Gas
Cooling
- Central Air
Appliances
- Included: Dishwasher, Disposal, Range, Range Hood, Electric Water Heater
- Laundry: Dryer Connection, Main Level, Washer Hookup
Features
- Built-in Features, Dead Bolt(s)
- Flooring: Carpet, Tile, Vinyl, Wood
- Basement: Crawl Space
- Attic: Pull Down Stairs
- Number of fireplaces: 1
- Fireplace features: Gas Log, Den
Interior area
- Total structure area: 2,556
- Total interior livable area: 2,556 sqft
- Finished area above ground: 2,556
Property
Parking
- Total spaces: 2
- Parking features: Carport, Driveway, Detached Carport
- Garage spaces: 2
- Has carport: Yes
- Has uncovered spaces: Yes
Features
- Levels: One
- Stories: 1
- Patio & porch: Porch
- Pool features: None
- Fencing: None
Lot
- Size: 0.51 Acres
- Features: Not in Flood Zone
Details
- Additional structures: Storage
- Parcel number: 0185543
- Zoning: RS-15
- Special conditions: Owner Sale
Construction
Type & style
- Home type: SingleFamily
- Architectural style: Ranch
- Property subtype: Stick/Site Built, Residential, Single Family Residence
Materials
- Brick
Condition
- Year built: 1964
Utilities & green energy
- Sewer: Public Sewer
- Water: Public
Community & HOA
Community
- Security: Security System, Carbon Monoxide Detector(s), Smoke Detector(s)
HOA
- Has HOA: No
Location
- Region: High Point
Financial & listing details
- Tax assessed value: $248,000
- Annual tax amount: $3,417
- Date on market: 11/19/2025
- Cumulative days on market: 2 days
- Listing agreement: Exclusive Right To Sell
- Listing terms: Cash,Conventional,FHA,VA Loan
Price history
| Date | Event | Price |
|---|---|---|
| 12/15/2025 | Sold | $349,000 |
Source:  Triad MLS #1202650 Report a problem Triad MLS #1202650 Report a problem | ||
| 11/21/2025 | Pending sale | $349,000 |
Source: Triad MLS #1202650 Report a problem | ||
| 11/20/2025 | Listed for sale | $349,000 |
Source: Triad MLS #1202650 Report a problem | ||
Public tax history
| Year | Property taxes | Tax assessment |
|---|---|---|
| 2025 | $3,417 | $248,000 |
| 2024 | $3,417 +2.2% | $248,000 |
| 2023 | $3,343 | $248,000 |
| 2022 | $3,343 +28.3% | $248,000 +31.1% |
| 2021 | $2,606 | $189,100 |
| 2018 | $2,606 +0.3% | $189,100 |
| 2017 | $2,598 | $189,100 +1.6% |
| 2016 | $2,598 | $186,200 |
| 2015 | $2,598 -2.7% | $186,200 |
| 2014 | $2,670 | $186,200 |
| 2013 | -- | $186,200 |
| 2012 | -- | $186,200 +9.1% |
| 2011 | -- | $170,700 |
| 2010 | -- | $170,700 |
| 2009 | -- | $170,700 |
| 2008 | -- | $170,700 |
| 2007 | -- | $170,700 |
| 2006 | -- | $170,700 |
| 2005 | -- | $170,700 |
| 2004 | -- | $170,700 +12.4% |
| 2002 | -- | $151,900 |
| 2001 | -- | $151,900 |
Find assessor info on the county website
Neighborhood: 27262
Nearby homes
- $328,3003 bd2 ba2.5k sqft907 Kingston Dr, High Point, NC 27262Off Market
- $331,8003 bd3 ba2.8k sqft913 Kingston Dr, High Point, NC 27262Off Market
- $337,1003 bd2 ba2.6k sqft910 Wimbledon Pl, High Point, NC 27262Off Market
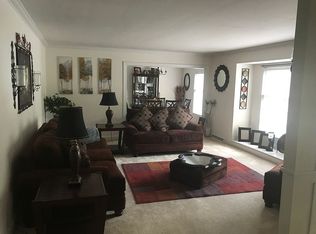
- $438,1005 bd5 ba3.4k sqft912 Wimbledon Pl, High Point, NC 27262Off Market
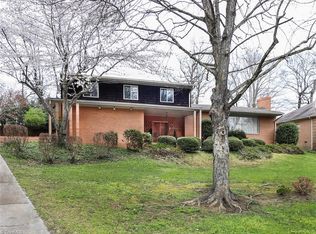
- $423,4005 bd3 ba3.9k sqft912 Kingston Dr, High Point, NC 27262Off Market
- $415,2004 bd3 ba3.4k sqft906 Kingston Dr, High Point, NC 27262Off Market
- $371,2004 bd3 ba2.8k sqft908 Wimbledon Pl, High Point, NC 27262Off Market
- $455,7005 bd3 ba4.3k sqft1410 Coventry Rd, High Point, NC 27262Off Market
Nearby schools
GreatSchools rating
- 6/10Northwood Elementary SchoolGrades: PK-5Distance: 2 mi
- 7/10Ferndale Middle SchoolGrades: 6-8Distance: 1.3 mi
- 5/10High Point Central High SchoolGrades: 9-12Distance: 1.1 mi
Schools provided by the listing agent
- Elementary: Northwood
- Middle: Ferndale
- High: High Point Central
Source: Triad MLS. This data may not be complete. We recommend contacting the local school district to confirm school assignments for this home.
Get a cash offer in 3 minutes
Find out how much your home could sell for in as little as 3 minutes with a no-obligation cash offer.
Estimated market value
$351,500
Get a cash offer in 3 minutes
Find out how much your home could sell for in as little as 3 minutes with a no-obligation cash offer.
Estimated market value
$351,500
- North Carolina
- Guilford County
- High Point
- 27262
- 911 Kingston Dr
