Skip main navigation
Sold for $299,000
  • $299,000

    911 Kirkcaldy Way, Valrico, FL 33594

    3beds
    1,258sqft
    Single Family Residence
    Built in 1983
    7,000 Square Feet Lot
    $293,900 Zestimate®
    $238/sqft
    $2,030 Estimated rent

    Home value

    $293,900

    $270,000 - $320,000

    $2,030/mo

    Zestimate® history
    Loading
    Loading...

    Owner options

    List your home for rent

    $2,030/mo

    Rent Zestimate®

    Find your next renter with Zillow Rental Manager. Plus, with online applications, you can quickly screen prospective tenants – for free.

    Learn more

    $2,030/mo

    Rent Zestimate®

    Refinance and save

    $2,072/mo

    Est. payment

    Refinancing to a lower rate could help reduce your monthly payments and save thousands over the life of the loan.

    See today's rates

    $2,072/mo

    Est. payment

    Explore your selling options

    Work with a Zillow partner agent

    Leverage their expertise and Zillow's premium Showcase listings to get your home seen by more buyers.

    Get started

    List with your own agent

    Get your home in front of millions of buyers by listing it on Zillow.

    Learn how to do it

    Sell it yourself

    Take full control of how buyers see your home on Zillow by listing For Sale by Owner (FSBO).

    List your home

    What's special

    Modern finishesUpdated fixturesBrand-new roofExpansive backyardSpacious great roomConvenient dining areaBackyard views
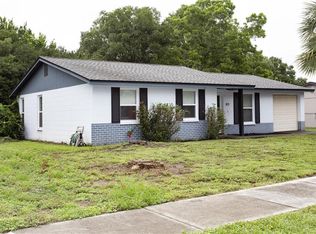
    Fall in Love with This Remodeled Valrico Beauty! This beautifully updated 3-bedroom, 2-bathroom home in the heart of Valrico offers 1,258 sq. ft. of thoughtfully designed living space. A charming front porch welcomes you, while a brand-new roof and luxury vinyl flooring throughout add modern style and durability. Step inside a spacious great room bathed in natural light, featuring updated fixtures that enhance its inviting atmosphere. The remodeled kitchen shines with sleek appliances, modern finishes, and a convenient dining area that offers backyard views through sliding glass doors. The primary suite is a serene retreat, boasting a stunning marble-tiled ensuite shower, while two additional bedrooms share a fully renovated bath. One of the secondary bedrooms provides versatility, perfect as a home office, playroom, or guest space. Outside, the expansive backyard is a blank canvas, ready for your dream pool, garden, or entertainment area. Best of all, with NO HOA or CDD, you have the freedom to customize this home to your lifestyle. Located in the Brandon Valrico Hills Estates neighborhood, this home offers easy access to schools, parks, shopping, dining, and major roadways—making commuting a breeze. Don’t miss this move-in-ready gem—schedule your showing today!

    Zillow last checked:

    Listing updated:

    Listing Provided by:

    Brenda Wade 813-655-5333,

    SIGNATURE REALTY ASSOCIATES 813-689-3115

    Bought with:

    Christie Weeks, 3224602

    DREAM REALTY GROUP

    Source: Stellar MLS,MLS#: TB8368474MLS LogoOriginating MLS: Suncoast Tampa

    Facts & features

    Interior

    Bedrooms & bathrooms
    • Bedrooms: 3
    • Bathrooms: 2
    • Full bathrooms: 2
    Primary bedroom
    • Features: Built-in Closet
    • Level: First
    • Area: 132 Square Feet
    • Dimensions: 12x11
    Bedroom 2
    • Features: Built-in Closet
    • Level: First
    • Area: 80 Square Feet
    • Dimensions: 10x8
    Bedroom 3
    • Features: Built-in Closet
    • Level: First
    • Area: 200 Square Feet
    • Dimensions: 20x10
    Dining room
    • Level: First
    • Area: 99 Square Feet
    • Dimensions: 11x9
    Great room
    • Level: First
    • Area: 192 Square Feet
    • Dimensions: 16x12
    Kitchen
    • Features: Built-in Closet
    • Level: First
    • Area: 100 Square Feet
    • Dimensions: 10x10
    Heating
    • Central
    Cooling
    • Central Air
    Appliances
    • Included: Dishwasher, Electric Water Heater, Range, Range Hood, Refrigerator
    • Laundry: Inside, Laundry Room
    Features
    • Eating Space In Kitchen, Open Floorplan, Primary Bedroom Main Floor, Solid Surface Counters, Stone Counters, Thermostat
    • Flooring: Luxury Vinyl
    • Doors: Sliding Doors
    • Has fireplace: No
    Interior area
    • Total structure area: 1,314
    • Total interior livable area: 1,258 sqft

    Property

    Features
    • Levels: One
    • Stories: 1
    • Patio & porch: Front Porch
    • Exterior features: Private Mailbox, Sidewalk
    • Fencing: Other
    • Has view: Yes
    • View description: Trees/Woods
    Lot
    • Size: 7,000 sqft
    • Dimensions: 70 x 100
    • Features: Landscaped, Level, Sidewalk
    • Residential vegetation: Mature Landscaping
    Details
    • Parcel number: U30292133900000500011.0
    • Zoning: RSC-6
    • Special conditions: None

    Construction

    Type & style
    • Home type: SingleFamily
    • Architectural style: Traditional
    • Property subtype: Single Family Residence
    Materials
    • Block, Stucco
    • Foundation: Slab
    • Roof: Shingle
    Condition
    • Completed
    • New construction: No
    • Year built: 1983

    Utilities & green energy

    • Sewer: Public Sewer
    • Water: Public
    • Utilities for property: Cable Available, Electricity Available, Electricity Connected, Phone Available, Sewer Available, Sewer Connected, Water Available, Water Connected

    Community & neighborhood

    Location
    • Region: Valrico
    • Subdivision: BRANDON VALRICO HILLS ESTATES SUB

    HOA & financial

    HOA
    • Has HOA: No
    Other fees
    • Pet fee: $0 monthly
    Other financial information
    • Total actual rent: 0

    Other

    Other facts
    • Listing terms: Cash,Conventional,FHA,VA Loan
    • Ownership: Fee Simple
    • Road surface type: Paved

    Price history

    DateEventPrice
    9/19/2025Sold$299,000$238/sqft
    Source: Stellar MLS #TB8368474 Report a problem
    8/21/2025Pending sale$299,000$238/sqft
    Source: Stellar MLS #TB8368474 Report a problem
    8/13/2025Price change$299,000-6.3%$238/sqft
    Source: Stellar MLS #TB8368474 Report a problem
    6/9/2025Price change$319,000-1.8%$254/sqft
    Source: Stellar MLS #TB8368474 Report a problem
    5/14/2025Price change$325,000-1.5%$258/sqft
    Source: Stellar MLS #TB8368474 Report a problem
    5/1/2025Price change$330,000-2.9%$262/sqft
    Source: Stellar MLS #TB8368474 Report a problem
    4/16/2025Price change$340,000-1.4%$270/sqft
    Source: Stellar MLS #TB8368474 Report a problem
    4/1/2025Listed for sale$345,000+48.7%$274/sqft
    Source: Stellar MLS #TB8368474 Report a problem
    1/17/2025Sold$232,000+0.9%$184/sqft
    Source: Stellar MLS #TB8333945 Report a problem
    1/8/2025Pending sale$230,000$183/sqft
    Source: Stellar MLS #TB8333945 Report a problem
    12/31/2024Listed for sale$230,000+187.5%$183/sqft
    Source: Stellar MLS #TB8333945 Report a problem
    6/6/2014Sold$80,000-5.9%$64/sqft
    Source: Public Record Report a problem
    5/22/2014Pending sale$85,000$68/sqft
    Source: Future Home Realty, Inc #T2598484 Report a problem
    5/22/2014Listed for sale$85,000+3.2%$68/sqft
    Source: Future Home Realty, Inc #T2598484 Report a problem
    4/2/2001Sold$82,400+39.7%$66/sqft
    Source: Public Record Report a problem
    7/15/1996Sold$59,000$47/sqft
    Source: Public Record Report a problem

    Public tax history

    YearProperty taxesTax assessment
    2025$3,899 +12.7%$186,955 +18.5%
    2024$3,460 +10.9%$157,815 +10%
    2023$3,120 +4.7%$143,468 +10%
    2022$2,980 +12.6%$130,425 +10%
    2021$2,648 +8.3%$118,568 +10%
    2020$2,444 +8.8%$107,789 +10%
    2019$2,247 $97,990 -6.8%
    2018$2,247 +7.6%$105,114 +25.6%
    2017$2,089 +12%$83,707 +13.7%
    2016$1,865 +8.8%$73,622 +9.7%
    2015$1,714 +6.1%$67,136 +5.1%
    2014$1,614 +10.8%$63,889 +23.4%
    2013$1,457 +7.3%$51,754 -1.3%
    2012$1,358 -12.5%$52,418 -15.3%
    2011$1,552 -1.2%$61,908 -2.3%
    2010$1,572 -24.2%$63,337 -28.2%
    2009$2,073 -13.7%$88,199 -15.8%
    2008$2,402 -10.1%$104,704 -12.9%
    2007$2,672 -0.2%$120,274 +8.5%
    2006$2,677 +15.2%$110,853 +20.9%
    2005$2,324 $91,657 +38.1%
    2004-- $66,354 +1.9%
    2003-- $65,117 +1.1%
    2002-- $64,406 +2.4%
    2001-- $62,915 +6.1%
    2000$1,681 $59,310

    Find assessor info on the county website

    Neighborhood: 33594

    Nearby schools

    GreatSchools rating
    Schools provided by the listing agent
    • Elementary: Valrico-HB
    • Middle: Mulrennan-HB
    • High: Durant-HB

    Source: Stellar MLS. This data may not be complete. We recommend contacting the local school district to confirm school assignments for this home.

    Get a cash offer in 3 minutes
    Find out how much your home could sell for in as little as 3 minutes with a no-obligation cash offer.
    Estimated market value
    $293,900
    Get a cash offer in 3 minutes
    Find out how much your home could sell for in as little as 3 minutes with a no-obligation cash offer.
    Estimated market value
    $293,900