Skip main navigation
Off market
  • $398,800

    911 Lakeview Dr, Auburn, IN 46706

    3beds
    3,636sqft
    SingleFamily
    Built in 1991
    0.41 Acres Lot
    $398,800 Zestimate®
    $110/sqft
    $2,355 Estimated rent

    Home value

    $398,800

    $379,000 - $419,000

    $2,355/mo

    Zestimate® history
    Loading
    Loading...

    Owner options

    List your home for rent

    $2,355/mo

    Rent Zestimate®

    Find your next renter with Zillow Rental Manager. Plus, with online applications, you can quickly screen prospective tenants – for free.

    Learn more

    $2,355/mo

    Rent Zestimate®

    Refinance and save

    $2,357/mo

    Est. payment

    Refinancing to a lower rate could help reduce your monthly payments and save thousands over the life of the loan.

    See today's rates

    $2,357/mo

    Est. payment

    Explore your selling options

    Work with a Zillow partner agent

    Leverage their expertise and Zillow's premium Showcase listings to get your home seen by more buyers.

    Get started

    List with your own agent

    Get your home in front of millions of buyers by listing it on Zillow.

    Learn how to do it

    Sell it yourself

    Take full control of how buyers see your home on Zillow by listing For Sale by Owner (FSBO).

    List your home

    What's special

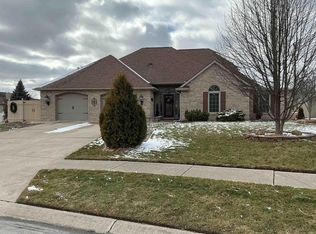
    LOCATION, LOCATION, LOCATION - VALLEY PARK ADDITION is a quiet neighborhood in Auburn, Indiana, and Lakeview Drive is appropriately named as this unassuming ranch is centrally located on the east side of a small lake overlooking the water for a beautiful evening view from the screened porch and deck. These 3,636 square foot home features handicap accessibility hallways, doorway and master bath in the 1,835 square foot main-level with 3 bedrooms, 2 full baths, great room, kitchen/dining with a peninsula counter with a breakfast bar plus handy built-in desk-hutch and large panty which is already set up and could accommodate a full-size washer/dryer. Nearly every room in the upper-level features beautiful crown molding and a variety of designed ceilings. The lower level is 1,801 square feet and includes a spacious finished family room, laundry/half bath and bonus room usable for hobbies and much more; plus, half of the lower level is unfinished and roomy for plenty of storage or future finishing. The home also has an extra-large dumbwaiter which serves as an elevator, large enough for moving furniture or wheelchair accessibility to the lower level. Home includes a 437 square foot 2 car garage with attic storage, central air, gas heat was updated in 2020. All this within a quarter mile to a park/playground with a winter sledding hill, close to downtown, YMCA, schools, convenience and shopping. (No association fees)

    This property is off market, which means it's not currently listed for sale or rent on Zillow. This may be different from what's available on other websites or public sources.
    Facts & features

    Interior

    Bedrooms & bathrooms
    • Bedrooms: 3
    • Bathrooms: 3
    • Full bathrooms: 2
    • 1/2 bathrooms: 1
    Heating
    • Forced air, Other, Gas
    Cooling
    • Central
    Appliances
    • Included: Dishwasher, Dryer, Garbage disposal, Microwave, Range / Oven, Refrigerator, Washer
    Features
    • Flooring: Carpet, Linoleum / Vinyl
    • Basement: Finished
    • Has fireplace: Yes
    • Fireplace features: masonry
    Interior area
    • Total interior livable area: 3,636 sqft

    Property

    Parking
    • Parking features: Garage - Attached
    Features
    • Exterior features: Vinyl
    • Has view: Yes
    • View description: Water
    • Has water view: Yes
    • Water view: Water
    Lot
    • Size: 0.41 Acres
    Details
    • Parcel number: 170633176049000025

    Construction

    Type & style
    • Home type: SingleFamily
    Materials
    • masonry
    • Roof: Asphalt
    Condition
    • Year built: 1991

    Community & HOA

    Location
    • Region: Auburn

    Financial & listing details

    • Price per square foot: $110/sqft
    • Tax assessed value: $379,000
    • Annual tax amount: $3,001

    Price history

    DateEventPrice
    7/3/2021Listing removed--
    Source: Owner Report a problem
    6/16/2021Listed for sale$325,000+3.2%$89/sqft
    Source: Owner Report a problem
    6/1/2021Listing removed--
    Source: Owner Report a problem
    5/28/2021Listed for sale$315,000$87/sqft
    Source: Owner Report a problem

    Public tax history

    YearProperty taxesTax assessment
    2025$3,001 +17.4%$379,000 +9.6%
    2024$2,556 -15.1%$345,700 +9.8%
    2023$3,011 +9%$314,800 +1.6%
    2022$2,762 -37.9%$309,800 +12%
    2021$4,449 +5.1%$276,600 +10.6%
    2020$4,233 +7.5%$250,000 +7.5%
    2019$3,937 +3.5%$232,600 +13.1%
    2018$3,806 -2%$205,700 +5.4%
    2017$3,883 +15%$195,200 +0.1%
    2016$3,375 -5.8%$195,000 +8.8%
    2014$3,584 +0.1%$179,200 +0.1%
    2013$3,580 -4%$179,000 -4%
    2012$3,730 +8.6%$186,500 +8.6%
    2011$3,434 +102.4%$171,700 -6.4%
    2010$1,696 -1.7%$183,500 -8.1%
    2009$1,725 +34.3%$199,600 +5.1%
    2007$1,284 -39.3%$189,900 +0.4%
    2006$2,116 $189,200 +8.3%
    2005-- $174,700
    Find assessor info on the county website

    Neighborhood: 46706

    Nearby schools

    GreatSchools rating
    Get pre-qualified for a loan
    At Zillow Home Loans, we can pre-qualify you in as little as 5 minutes with no impact to your credit score.

    An equal housing lender. NMLS #10287.

    Sell for more on Zillow
    Get a Zillow Showcase℠ listing at no additional cost and you could sell for .
    $398,800
    2% more
    +$7,976
    With Zillow Showcase(estimated)
    $406,776
