Welcome to the kind of home that makes everyday life feel a little more extraordinary. Nestled on a beautifully landscaped corner lot along the peaceful waterfront of Lake Labadie, this stunning retreat offers more than just a place to live — it offers a lifestyle. From sunrise coffee on the screened-in porch to evenings spent fishing off your private dock, boating across the water, or simply soaking in the view, this is where lake life becomes your everyday reality.
Surrounded by colorful wildflowers, mature trees, and thoughtfully curated gardens, the property feels like your own private escape while still being conveniently located just moments from the storybook charm of downtown Labadie. Imagine quick trips to local shops and restaurants, easy access to I-44, and returning home each day to quiet beauty, gentle breezes, and shimmering water views.
Inside, over 3,100 square feet of thoughtfully designed living space blends warmth, comfort, and function. Hardwood floors, coffered ceilings, and a welcoming gas fireplace create an inviting atmosphere, while the beautifully remodeled kitchen serves as the heart of the home with granite countertops, custom cabinetry, updated backsplash, and a spacious center island ready for holiday gatherings, quiet mornings, or hosting the people who matter most.
The primary suite offers peaceful lake views that make waking up feel like a retreat, while the fully finished walkout basement expands your possibilities with additional living space, storage, storm shelter, and seamless access to both the garage and covered patio. Whether you’re entertaining guests on the composite deck, unwinding on the porch swing, or enjoying the beauty of every season from your own back patio oasis, this home was designed to be lived in, loved deeply, and remembered.
With geothermal heating and cooling, a commercial-grade water heater, a two-car garage with newly epoxied floors, generous parking, and timeless natural beauty in every direction — this is more than a home. It’s where peaceful living, lasting memories, and the dream of waterfront life all come together.
Closed
Listed by: Century 21 City Connections • Daniel B Thompson • 573-205-3445
Bought with: EXP Realty, LLC
Price Unknown
911 Lakeway Dr, Labadie, MO 63055
3beds
3,100sqft
Single Family Residence
Built in 2009
10,018 Square Feet Lot
$352,500 Zestimate®
$--/sqft
$2,603 Estimated rent
Home value
$352,500
Estimated sales range
Not available
$2,603/mo
Zestimate® history
Owner options
List your home for rent
$2,603/mo
Rent Zestimate®
Find your next renter with Zillow Rental Manager. Plus, with online applications, you can quickly screen prospective tenants – for free.
$2,603/mo
Rent Zestimate®
Refinance and save
$500/mo
Est. payment
Refinancing to a lower rate could help reduce your monthly payments and save thousands over the life of the loan.
$500/mo
Est. payment
Explore your selling options
Work with a Zillow partner agent
Leverage their expertise and Zillow's premium Showcase listings to get your home seen by more buyers.
Get startedList with your own agent
Get your home in front of millions of buyers by listing it on Zillow.
Learn how to do itSell it yourself
Take full control of how buyers see your home on Zillow by listing For Sale by Owner (FSBO).
List your homeWhat's special
Welcoming gas fireplaceShimmering water viewsScreened-in porchPrivate dockGranite countertopsPorch swingFully finished walkout basement
Zillow last checked:
Listing updated:
Listed by:
Daniel B Thompson 573-205-3445,
Century 21 City Connections
Bought with:
Bob F Strait, 2006011856
EXP Realty, LLC
Source: MARIS,MLS#: 26028392 Originating MLS: Franklin County Board of REALTORS
Originating MLS: Franklin County Board of REALTORSFacts & features
Interior
Bedrooms & bathrooms
- Bedrooms: 3
- Bathrooms: 3
- Full bathrooms: 2
- 1/2 bathrooms: 1
- Main level bathrooms: 2
- Main level bedrooms: 3
Primary bedroom
- Features: Floor Covering: Carpeting
- Level: Main
- Area: 208
- Dimensions: 16x13
Bedroom
- Features: Floor Covering: Laminate
- Level: Main
- Area: 132
- Dimensions: 12x11
Bedroom
- Features: Floor Covering: Laminate
- Level: Main
- Area: 110
- Dimensions: 11x10
Primary bathroom
- Features: Floor Covering: Ceramic Tile
- Level: Main
- Area: 70
- Dimensions: 5x14
Bathroom
- Features: Floor Covering: Ceramic Tile
- Level: Main
- Area: 50
- Dimensions: 5x10
Bathroom 2
- Features: Floor Covering: Ceramic Tile
- Level: Lower
- Area: 50
- Dimensions: 10x5
Dining room
- Features: Floor Covering: Ceramic Tile
- Level: Main
- Area: 108
- Dimensions: 12x9
Family room
- Features: Floor Covering: Laminate
- Level: Lower
- Area: 442
- Dimensions: 26x17
Kitchen
- Features: Floor Covering: Ceramic Tile
- Level: Main
- Area: 182
- Dimensions: 14x13
Laundry
- Features: Floor Covering: Ceramic Tile
- Level: Main
- Area: 45
- Dimensions: 5x9
Living room
- Features: Floor Covering: Wood
- Level: Main
- Area: 551
- Dimensions: 29x19
Heating
- Electric, Geothermal, Other
Cooling
- Ceiling Fan(s), Central Air, Electric, Geothermal
Appliances
- Included: Electric Cooktop, Dishwasher, Disposal, Microwave, Electric Oven, Refrigerator, Washer/Dryer, Water Heater
- Laundry: Electric Dryer Hookup, In Hall, Laundry Room, Main Level, Washer Hookup
Features
- Ceiling Fan(s), Coffered Ceiling(s), Custom Cabinetry, Entrance Foyer, Granite Counters, High Ceilings, High Speed Internet, Kitchen Island, Kitchen/Dining Room Combo, Lever Faucets, Pantry, Shower, Storage, Walk-In Closet(s), Workshop/Hobby Area
- Flooring: Carpet, Ceramic Tile, Hardwood, Laminate
- Doors: Panel Door(s), Sliding Doors, Storm Door(s)
- Windows: Blinds, Insulated Windows, Screens, Shutters, Tilt-In Windows, Window Treatments
- Basement: Finished,Full,Storage Space,Walk-Out Access
- Number of fireplaces: 1
- Fireplace features: Gas, Great Room
Interior area
- Total structure area: 3,100
- Total interior livable area: 3,100 sqft
- Finished area above ground: 1,530
- Finished area below ground: 1,570
Property
Parking
- Total spaces: 2
- Parking features: Driveway, Garage, Garage Door Opener, Garage Faces Rear, On Street, Paved, Private
- Attached garage spaces: 2
- Has uncovered spaces: Yes
Features
- Levels: One
- Patio & porch: Awning(s), Composite, Covered, Deck, Enclosed, Front Porch, Patio, Screened
- Exterior features: Awning(s), Balcony, Dock, Entry Steps/Stairs, Garden, Lighting, Private Entrance, Rain Gutters, Storage
- Fencing: None
- Has view: Yes
- View description: Lake, Trees/Woods
- Water view: Lake
- Waterfront features: Waterfront, Lake, Lake Front, Lake Privileges
- Frontage length: 43x32
Lot
- Size: 10,018 Square Feet
- Dimensions: 161 x 43 x 32 x 156 x 88
- Features: Adjoins Common Ground, Back Yard, Corner Lot, Cul-De-Sac, Few Trees, Front Yard, Garden, Gentle Sloping, Landscaped, Views, Waterfront
Details
- Additional structures: Equipment Shed, Storage
- Parcel number: 0841900005020200
- Special conditions: Standard
Construction
Type & style
- Home type: SingleFamily
- Architectural style: Ranch
- Property subtype: Single Family Residence
Materials
- Vinyl Siding
- Roof: Architectural Shingle
Condition
- Updated/Remodeled
- New construction: No
- Year built: 2009
Details
- Builder name: Maritz Dev Llc
Utilities & green energy
- Electric: 220 Volts, Ameren
- Sewer: Public Sewer
- Water: Public
- Utilities for property: Cable Available, Electricity Connected, Phone Available, Propane Owned, Sewer Connected, Underground Utilities, Water Connected
Community & HOA
Community
- Features: Fishing, Lake, Street Lights
- Security: Carbon Monoxide Detector(s), Security Lights, Security System, Smoke Detector(s)
- Subdivision: Lake Labadie
HOA
- Has HOA: Yes
- Amenities included: Association Management, Common Ground, Lake
- Services included: Common Area Maintenance
- HOA fee: $500 annually
- HOA name: Lake Labadie Estates
Location
- Region: Labadie
Financial & listing details
- Tax assessed value: $200,920
- Annual tax amount: $3,036
- Date on market: 5/7/2026
- Cumulative days on market: 46 days
- Listing terms: Cash,Conventional,FHA,USDA Loan,VA Loan
- Ownership: Private
- Electric utility on property: Yes
- Road surface type: Paved
Price history
| Date | Event | Price |
|---|---|---|
| 6/22/2026 | Sold | -- |
Source:  MARIS #26028392 Report a problem MARIS #26028392 Report a problem | ||
| 5/10/2026 | Contingent | $349,900$113/sqft |
Source: MARIS #26028392 Report a problem | ||
| 5/7/2026 | Price change | $349,900+25%$113/sqft |
Source: MARIS #26028392 Report a problem | ||
| 2/25/2022 | Pending sale | $280,000$90/sqft |
Source: MARIS #22004425 Report a problem | ||
| 2/24/2022 | Sold | -- |
Source: MARIS #22004425 Report a problem | ||
| 1/26/2022 | Contingent | $280,000$90/sqft |
Source: MARIS #22004425 Report a problem | ||
| 1/25/2022 | Listed for sale | $280,000$90/sqft |
Source: MARIS #22004425 Report a problem | ||
Public tax history
| Year | Property taxes | Tax assessment |
|---|---|---|
| 2024 | $2,613 +5.5% | $38,175 +1.5% |
| 2023 | $2,476 -8% | $37,599 -9.2% |
| 2022 | $2,690 -0.8% | $41,411 |
| 2021 | $2,712 +6.7% | $41,411 +11.3% |
| 2020 | $2,542 | $37,194 |
| 2019 | -- | $37,194 |
Find assessor info on the county website
Neighborhood: 63055
Nearby homes
- $334,5003 bd3 ba2.8k sqft913 Lakeway Dr, Labadie, MO 63055Off Market
- $--3 bd2 ba1.4k sqft1009 Lakeway Dr, Labadie, MO 63055Sold
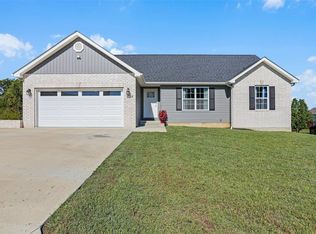
- $314,1002 bd2 ba1.4k sqft915 Lakeway Dr, Waynesville, MO 63055Off Market
- $260,1003 bd-- ba1.1k sqft901 Lakeway Dr, Labadie, MO 63055Off Market
- $1,300-- bd-- ba-- sqftLakeway Dr, Labadie, MO 63055Off Market
- $35,5490.68 acres916 Lakeway Dr, Labadie, MO 63055Off Market
- $--0.68 acres916 Lakeway Dr LOT 63, Labadie, MO 63055Off Market
- $317,1203 bd4 ba1.5k sqft911-913 Lakeway Dr, Labadie, MO 63055Off Market
Nearby schools
GreatSchools rating
- 8/10Labadie Elementary SchoolGrades: K-6Distance: 1.2 mi
- 6/10Washington Middle SchoolGrades: 7-8Distance: 9.3 mi
- 7/10Washington High SchoolGrades: 9-12Distance: 9.2 mi
Schools provided by the listing agent
- Elementary: Labadie Elem.
- Middle: Washington Middle
- High: Washington High
Source: MARIS. This data may not be complete. We recommend contacting the local school district to confirm school assignments for this home.
- Missouri
- Franklin County
- Labadie
- 63055
- 911 Lakeway Dr
