Welcome to 911 Lansdowne Road! This 1965 Lansdowne classic is ready for it's next owner. Lean into its mid-century roots and plan a beautiful renovation, or build your dream home on this flat, 1/2 acre lot. The choice is yours! Known for it's wide, tree-lined streets and coveted location, Lansdowne is a beloved community with easy access to SouthPark, Uptown, and Matthews. Walk to Lansdowne Elementary and local community center. Very close to several private schools.
Under contract-no show
$900,000
911 Lansdowne Rd, Charlotte, NC 28270
3beds
2,010sqft
Single Family Residence
Built in 1965
0.51 Acres Lot
$914,000 Zestimate®
$448/sqft
$-- HOA
What's special
Wide tree-lined streets
- 69 days
- 69
- 3
Likely to sell faster than
Zillow last checked:
Listing updated:
Listed by:
Kristin Trapp ktrapp@helenadamsrealty.com,
Helen Adams Realty
Source: Canopy MLS as distributed by MLS GRID,MLS#: 4404596
Facts & features
Interior
Bedrooms & bathrooms
- Bedrooms: 3
- Bathrooms: 3
- Full bathrooms: 2
- 1/2 bathrooms: 1
- Main level bedrooms: 3
Primary bedroom
- Level: Main
Bedroom s
- Level: Main
Bathroom full
- Level: Main
Bathroom half
- Level: Main
Dining room
- Level: Main
Family room
- Level: Main
Kitchen
- Level: Main
Living room
- Level: Main
Heating
- Heat Pump
Cooling
- Central Air
Appliances
- Included: Dishwasher, Electric Cooktop, Electric Oven, Electric Water Heater
- Laundry: Laundry Room, Main Level
Features
- Has basement: No
- Fireplace features: Family Room, Gas Log, Living Room
Interior area
- Total structure area: 2,010
- Total interior livable area: 2,010 sqft
- Finished area above ground: 2,010
- Finished area below ground: 0
Property
Parking
- Total spaces: 2
- Parking features: Driveway, Attached Garage, Garage on Main Level
- Attached garage spaces: 2
- Has uncovered spaces: Yes
Features
- Levels: One
- Stories: 1
- Patio & porch: Rear Porch, Screened
- Fencing: Fenced,Full
Lot
- Size: 0.51 Acres
- Features: Level
Details
- Parcel number: 18716202
- Zoning: N1-A
- Special conditions: Standard
Construction
Type & style
- Home type: SingleFamily
- Architectural style: Contemporary
- Property subtype: Single Family Residence
Materials
- Brick Full
- Foundation: Crawl Space
- Roof: Composition
Condition
- New construction: No
- Year built: 1965
Utilities & green energy
- Sewer: Public Sewer
- Water: City
- Utilities for property: Cable Available, Electricity Connected, Fiber Optics
Community & HOA
Community
- Subdivision: Lansdowne
Location
- Region: Charlotte
Financial & listing details
- Price per square foot: $448/sqft
- Tax assessed value: $585,900
- Date on market: 7/17/2026
- Cumulative days on market: 17 days
- Listing terms: Cash,Conventional
- Exclusions: sink in laundry room, door hardware on door between foyer/living room
- Electric utility on property: Yes
- Road surface type: Concrete, Paved
Estimated market value
$914,000
$868,000 - $960,000
$2,944/mo
Price history
| Date | Event | Price |
|---|---|---|
| 7/20/2026 | Pending sale | $900,000$448/sqft |
Source:  Canopy MLS as distributed by MLS GRID #4404596 Report a problem Canopy MLS as distributed by MLS GRID #4404596 Report a problem | ||
| 7/17/2026 | Listed for sale | $900,000+669.2%$448/sqft |
Source: Canopy MLS as distributed by MLS GRID #4404596 Report a problem | ||
| 10/28/1993 | Sold | $117,000$58/sqft |
Source: Agent Provided Report a problem | ||
Public tax history
| Year | Property taxes | Tax assessment |
|---|---|---|
| 2025 | -- | $585,900 |
| 2024 | -- | $585,900 |
| 2023 | -- | $585,900 +43.3% |
| 2022 | -- | $409,000 |
| 2021 | -- | $409,000 |
| 2020 | -- | $409,000 |
| 2019 | $4,038 +30.7% | $409,000 +77.9% |
| 2018 | $3,090 +2% | $229,900 |
| 2017 | $3,029 | $229,900 |
| 2016 | $3,029 | $229,900 |
| 2015 | $3,029 +0.5% | $229,900 |
| 2014 | $3,015 | -- |
| 2013 | -- | $261,300 -0.7% |
| 2012 | -- | $263,200 |
| 2011 | -- | $263,200 +24.9% |
| 2010 | -- | $210,700 |
| 2009 | -- | $210,700 |
| 2008 | -- | $210,700 |
| 2007 | -- | $210,700 |
| 2006 | -- | $210,700 |
| 2005 | -- | $210,700 |
| 2004 | -- | $210,700 |
| 2003 | -- | $210,700 +24.1% |
| 2002 | -- | $169,760 |
| 2001 | -- | $169,760 |
| 2000 | -- | $169,760 |
Find assessor info on the county website
Monthly payment
Est. payment
Payment breakdown
Explore the cost of this home by adjusting the details. Changes won't be saved.Climate risks
Neighborhood: Lansdowne
Nearby schools
Schools provided by the listing agent
- Elementary: Lansdowne
- Middle: McClintock
- High: East Mecklenburg
Source: Canopy MLS as distributed by MLS GRID. This data may not be complete. We recommend contacting the local school district to confirm school assignments for this home.
Similar homes
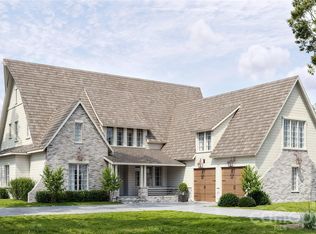
- $875,0003 bd2 ba1.8k sqft118 Lutomma Cir, Charlotte, NC 28270For Sale

 MLS ID #4387328, Steve Gift, Berkshire Hathaway HomeServices Carolinas Realty. Canopy MLS as distributed by MLS GRID
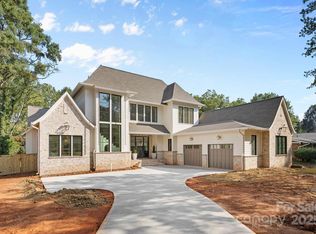
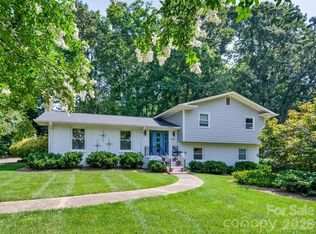
 - $1,027,5004 bd3 ba2.5k sqft6419 Morven Ln, Charlotte, NC 28270For Sale
 MLS ID #4400448, Missy McCoy, Premier Sotheby's International Realty. Canopy MLS as distributed by MLS GRID
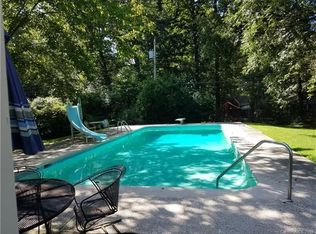
 - $1,035,0003 bd2 ba2.1k sqft6123 Page Ct, Charlotte, NC 28270For Sale
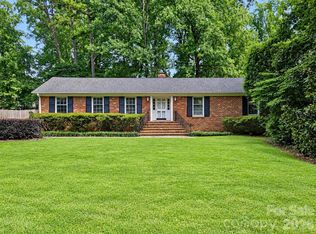 MLS ID #4413646, Briley Burris, Briley Burris Realty. Canopy MLS as distributed by MLS GRID
 - $749,9005 bd2 ba2.9k sqft7416 Folger Dr, Charlotte, NC 28226For Sale
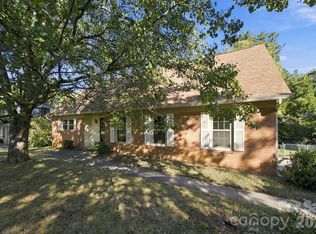 MLS ID #4424929, Rob Smith, RDS Real Estate LLC. Canopy MLS as distributed by MLS GRID
 - $787,0004 bd3 ba2.5k sqft7812 Ridgeloch Pl, Charlotte, NC 28226For SaleMLS ID #4421336, Cindy Wood, RE/MAX Executive. Canopy MLS as distributed by MLS GRID
- $675,0004 bd3 ba2.1k sqft5812 Camelot Dr, Charlotte, NC 28270For SaleMLS ID #4382129, Megan Long, COMPASS. Canopy MLS as distributed by MLS GRID
- $585,0003 bd3 ba1.8k sqft6315 Revlock Ct, Charlotte, NC 28226For SaleMLS ID #4428153, Brandon Ruby, Helen Adams Realty. Canopy MLS as distributed by MLS GRID
- $700,0004 bd3 ba2.1k sqft7030 Pleasant Dr, Charlotte, NC 28211For SaleMLS ID #4419527, Amanda McKinnon, Mark Spain Real Estate. Canopy MLS as distributed by MLS GRID
- $740,0003 bd2 ba2.1k sqft6014 Glenridge Rd, Charlotte, NC 28211For SaleMLS ID #4386522, Katie Harrison, Ivester Jackson Christie's. Canopy MLS as distributed by MLS GRID
- $650,0004 bd3 ba1.8k sqft6817 Ronda Ave, Charlotte, NC 28211For SaleMLS ID #4394318, Kim Grace, Coldwell Banker Realty. Canopy MLS as distributed by MLS GRID
- $699,0004 bd3 ba2.2k sqft1730 Delchester Dr, Charlotte, NC 28210For SaleMLS ID #4398789, Jamie Purvis, RE/MAX Executive. Canopy MLS as distributed by MLS GRID
- $700,0003 bd3 ba2.3k sqft4514 Pendock Ct, Charlotte, NC 28226For SaleMLS ID #4420629, Greg Martin, MartinGroup Properties Inc. Canopy MLS as distributed by MLS GRID
- $650,0003 bd2 ba1.5k sqft5726 Sharon Rd, Charlotte, NC 28210For SaleMLS ID #4422801, Missy H Carey, Mackey Realty LLC. Canopy MLS as distributed by MLS GRID
- $829,9003 bd3 ba2.7k sqft115 Valley Glen Dr, Waxhaw, NC 28173For SaleMLS ID #4406430, Julia Gavrilov, JULIAMARCUS LLC. Canopy MLS as distributed by MLS GRID
- $549,9003 bd2 ba1.7k sqft3130 Rea Rd, Charlotte, NC 28226For SaleMLS ID #4391759, Susan Chambers, NextHome Paramount. Canopy MLS as distributed by MLS GRID
- $720,0004 bd3 ba2.7k sqft7903 Long Nook Ln, Charlotte, NC 28277For SaleMLS ID #4414616, Prince Dixon Witt, Dickens Mitchener & Associates Inc. Canopy MLS as distributed by MLS GRID
- $615,0004 bd3 ba1.9k sqft1315 Shady Bluff Dr, Charlotte, NC 28211For SaleMLS ID #4358951, Matt Lawson, Real Broker, LLC. Canopy MLS as distributed by MLS GRID
- $849,9004 bd3 ba2.7k sqft11690 Bain School Rd, Mint Hill, NC 28227For SaleMLS ID #4372063, LeeAnn Miller, Howard Hanna Allen Tate Lake Norman. Canopy MLS as distributed by MLS GRID
- $815,0003 bd3 ba2.5k sqft2646 Rolling Hills Dr, Monroe, NC 28110For SaleMLS ID #4417200, Cindi Heafner, Cindi Heafner & Co., LLC. Canopy MLS as distributed by MLS GRID
- $799,9003 bd2 ba2.9k sqft4251 Acacia Rd, York, SC 29745For SaleMLS ID #4426305, Kim Hamrick, COMPASS. Canopy MLS as distributed by MLS GRID
