Skip main navigation
Closed
  • $430,000

    911 Larson Dr, Zumbrota, MN 55992

    4beds
    3,002sqft
    Single Family Residence
    Built in 1998
    0.25 Acres Lot
    $422,500 Zestimate®
    $143/sqft
    $2,819 Estimated rent

    Home value

    $422,500

    $338,000 - $524,000

    $2,819/mo

    Zestimate® history
    Loading
    Loading...

    Owner options

    List your home for rent

    $2,819/mo

    Rent Zestimate®

    Find your next renter with Zillow Rental Manager. Plus, with online applications, you can quickly screen prospective tenants – for free.

    Learn more

    $2,819/mo

    Rent Zestimate®

    Refinance and save

    $2,695/mo

    Est. payment

    Refinancing to a lower rate could help reduce your monthly payments and save thousands over the life of the loan.

    See today's rates

    $2,695/mo

    Est. payment

    Explore your selling options

    Work with a Zillow partner agent

    Leverage their expertise and Zillow's premium Showcase listings to get your home seen by more buyers.

    Get started

    List with your own agent

    Get your home in front of millions of buyers by listing it on Zillow.

    Learn how to do it

    Sell it yourself

    Take full control of how buyers see your home on Zillow by listing For Sale by Owner (FSBO).

    List your home

    What's special

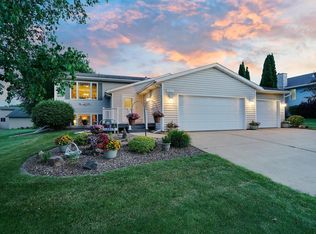
    A home as buttoned-up as it is beautiful...Welcome to 911 Larson Drive! With big-ticket updates like a new roof (2021), an insulated & heated garage with Poly Tech floors (2021), and a professionally upgraded two-tier, maintenance-free deck (2022), this 4-bedroom, 3-bath, 3-car garage home is as polished as it is practical. Inside, the vaulted ceilings and warm hickory floors in the living room set the stage for a home that feels both inviting and well-crafted. The kitchen is thoughtfully designed with granite counters (2020), stainless steel appliances, and ample cabinetry with pull-out shelves, a built-in spice rack, and under-cabinet lighting. And let’s not forget the patio door leading to your outdoor oasis—just imagine dining alfresco on that stunning deck, with railing lighting setting the mood for laughter and late-night stories around the firepit. The owner’s suite is your private escape: a huge 15'x17' bedroom, walk-in closet, and an en-suite bathroom that’s been pampered with granite counters (2020), tiled flooring, and updated fixtures. Main-level laundry, conveniently located right off the garage, makes chores a breeze. Downstairs, the lower level is ready to flex—game nights, movie marathons, or just curling up by the gas fireplace. And with two generously sized bedrooms and a full bathroom, you've got the perfect setup for guests, teens, or anyone in need of their own space to retreat to! Car enthusiasts, hobbyists, or anyone who’s ever dreamed of a heated garage, rejoice! This insulated garage is decked out with spray foam insulation in the attic (2021), a Reznor heater (2023), and Poly Tech floors (2021) that make it also the perfect space to host large gatherings. Plus, the storage shed outside provides even more room for all your gear. From top to bottom, inside and out, this home has everything you need to live your best life—and maybe even a few surprises you didn’t know you were missing. Welcome to your next great adventure at 911 Larson Drive!

    Zillow last checked:

    Listing updated:

    Listed by:

    McKenzie Schafer 507-271-0557,

    Coldwell Banker Nybo & Assoc,

    Kathryn Anderson 507-358-5111

    Bought with:

    Connie Rude

    Integrity Realty

    Source: NorthstarMLS as distributed by MLS GRID,MLS#: 6646460MLS Logo

    Facts & features

    Interior

    Bedrooms & bathrooms
    • Bedrooms: 4
    • Bathrooms: 3
    • Full bathrooms: 2
    • 3/4 bathrooms: 1
    Bedroom
    • Level: Main
    • Area: 247.06 Square Feet
    • Dimensions: 14.75x16.75
    Bedroom 2
    • Level: Main
    • Area: 169.31 Square Feet
    • Dimensions: 10.75x15.75
    Bedroom 3
    • Level: Lower
    • Area: 173.31 Square Feet
    • Dimensions: 14.75x11.75
    Bedroom 4
    • Level: Lower
    • Area: 182.19 Square Feet
    • Dimensions: 13.75x13.25
    Bathroom
    • Level: Main
    • Area: 71.69 Square Feet
    • Dimensions: 9.25x7.75
    Bathroom
    • Level: Main
    • Area: 57.5 Square Feet
    • Dimensions: 11.5x5
    Bathroom
    • Level: Lower
    • Area: 60 Square Feet
    • Dimensions: 12x5
    Bonus room
    • Level: Lower
    • Area: 217 Square Feet
    • Dimensions: 14x15.5
    Dining room
    • Level: Main
    • Area: 105 Square Feet
    • Dimensions: 10x10.5
    Family room
    • Level: Lower
    • Area: 357 Square Feet
    • Dimensions: 29.75x12
    Foyer
    • Level: Main
    • Area: 68.25 Square Feet
    • Dimensions: 10.5x6.5
    Kitchen
    • Level: Main
    • Area: 175.31 Square Feet
    • Dimensions: 13.75x12.75
    Laundry
    • Level: Main
    • Area: 33.75 Square Feet
    • Dimensions: 5x6.75
    Living room
    • Level: Main
    • Area: 323.75 Square Feet
    • Dimensions: 17.5x18.5
    Patio
    • Level: Main
    • Area: 159.25 Square Feet
    • Dimensions: 12.25x13
    Walk in closet
    • Level: Main
    • Area: 38.81 Square Feet
    • Dimensions: 6.75x5.75
    Heating
    • Forced Air
    Cooling
    • Central Air
    Appliances
    • Included: Air-To-Air Exchanger, Dishwasher, Disposal, Dryer, Gas Water Heater, Microwave, Range, Refrigerator, Stainless Steel Appliance(s), Washer, Water Softener Owned
    • Laundry: Laundry Room, Main Level
    Features
    • Basement: Block,Drain Tiled,Egress Window(s),Finished,Full,Storage Space,Sump Pump
    • Number of fireplaces: 1
    • Fireplace features: Family Room, Gas
    Interior area
    • Total structure area: 3,002
    • Total interior livable area: 3,002 sqft
    • Finished area above ground: 1,552
    • Finished area below ground: 1,350

    Property

    Parking
    • Total spaces: 3
    • Parking features: Attached, Concrete, Garage Door Opener, Heated Garage, Insulated Garage
    • Attached garage spaces: 3
    • Has uncovered spaces: Yes
    • Details: Garage Dimensions (22x34)
    Accessibility
    • Accessibility features: None
    Features
    • Levels: One
    • Stories: 1
    • Patio & porch: Composite Decking, Deck, Patio
    Lot
    • Size: 0.25 Acres
    Details
    • Foundation area: 1552
    • Parcel number: 723600270
    • Zoning description: Residential-Single Family

    Construction

    Type & style
    • Home type: SingleFamily
    • Property subtype: Single Family Residence
    Materials
    • Block, Frame
    • Roof: Age 8 Years or Less
    Condition
    • New construction: No
    • Year built: 1998

    Utilities & green energy

    • Electric: Circuit Breakers
    • Gas: Natural Gas
    • Sewer: City Sewer/Connected
    • Water: City Water/Connected

    Community & neighborhood

    Location
    • Region: Zumbrota
    • Subdivision: Greenbriar Knoll

    HOA & financial

    HOA
    • Has HOA: No

    Price history

    DateEventPrice
    3/4/2025Sold$430,000$143/sqft
    Source: NorthstarMLS as distributed by MLS GRID #6646460 Report a problem
    2/12/2025Pending sale$430,000$143/sqft
    Source: NorthstarMLS as distributed by MLS GRID #6646460 Report a problem
    1/17/2025Listed for sale$430,000+13.7%$143/sqft
    Source: NorthstarMLS as distributed by MLS GRID #6646460 Report a problem
    6/15/2021Sold$378,300+0.9%$126/sqft
    Source: NorthstarMLS as distributed by MLS GRID #5743959 Report a problem
    4/26/2021Pending sale$374,900$125/sqft
    Source: NorthstarMLS as distributed by MLS GRID #5743959 Report a problem
    4/21/2021Listed for sale$374,900+181.6%$125/sqft
    Source: NorthstarMLS as distributed by MLS GRID #5743959 Report a problem
    6/7/1999Sold$133,111$44/sqft
    Source: Public Record Report a problem

    Public tax history

    YearProperty taxesTax assessment
    2024$5,778 +18.1%$402,748 +1.6%
    2023$4,892 +8.2%$396,400 +19.7%
    2022$4,520 +2.6%$331,200 +18.5%
    2021$4,406 +10%$279,400 +0.7%
    2020$4,004 $277,500 +11.9%
    2019$4,004 $247,900 +0.9%
    2018$4,004 +13.9%$245,800 +5.5%
    2017$3,514 +21.2%$233,000 +9.2%
    2016$2,900 $213,300 +6.4%
    2015$2,900 $200,400 -0.9%
    2014$2,900 +4.9%$202,300 +1%
    2013$2,764 -5.1%$200,300 -3.7%
    2012$2,914 +6.4%$208,100 -2.9%
    2011$2,740 +2.8%$214,300 -1.7%
    2010$2,666 -5.9%$218,000 -8.5%
    2009$2,832 +5.1%$238,300
    2008$2,694 +26.2%$238,300
    2007$2,134 -1.9%--
    2006$2,176 +1.8%--
    2005$2,138 +5.1%--
    2004$2,034 -6.5%--
    2003$2,176 +2.6%--
    2002$2,120 -13%--
    2001$2,436 --

    Find assessor info on the county website

    Neighborhood: 55992

    Nearby schools

    GreatSchools rating
    Get a cash offer in 3 minutes
    Find out how much your home could sell for in as little as 3 minutes with a no-obligation cash offer.
    Estimated market value
    $422,500
    Get a cash offer in 3 minutes
    Find out how much your home could sell for in as little as 3 minutes with a no-obligation cash offer.
    Estimated market value
    $422,500