Immerse yourself in luxury living in this stunning 5-bed, 4-bath home in the coveted city of Prosper. The remodeled gourmet kitchen boasts a captivating waterfall countertop on the expansive island, complemented by sleek stainless steel appliances. Newly painted interiors showcase the modern elegance throughout. The soaring living room ceiling floods the space with natural light, accentuating the inviting fireplace. Three of the bedrooms feature stylish accent walls, adding personality to the spaces. Entertainment options abound with a dedicated media room and game room. Outside, the covered patio is perfect for gatherings. Located in a highly sought-after Prosper neighborhood, residents enjoy access to a plethora of amenities including playgrounds, basketball courts, a clubhouse, and community pools—including one with a splash pad area—promising endless recreation and relaxation opportunities for the whole family.
Sold
Price Unknown
911 Lavender Dr, Prosper, TX 75078
5beds
3,434sqft
Single Family Residence
Built in 2016
7,405 Square Feet Lot
$677,400 Zestimate®
$--/sqft
$4,197 Estimated rent
Home value
$677,400
$637,000 - $718,000
$4,197/mo
Zestimate® history
Owner options
List your home for rent
$4,197/mo
Rent Zestimate®
Find your next renter with Zillow Rental Manager. Plus, with online applications, you can quickly screen prospective tenants – for free.
$4,197/mo
Rent Zestimate®
Refinance and save
$950/mo
Est. payment
Refinancing to a lower rate could help reduce your monthly payments and save thousands over the life of the loan.
$950/mo
Est. payment
Explore your selling options
Work with a Zillow partner agent
Leverage their expertise and Zillow's premium Showcase listings to get your home seen by more buyers.
Get startedList with your own agent
Get your home in front of millions of buyers by listing it on Zillow.
Learn how to do itSell it yourself
Take full control of how buyers see your home on Zillow by listing For Sale by Owner (FSBO).
List your homeWhat's special
Zillow last checked:
Listing updated:
Listed by:
Korey Benton 0644152 972-774-9888,
Better Homes & Gardens, Winans 972-774-9888,
Tanya McQueen 0635028 214-226-6898,
Better Homes & Gardens, Winans
Bought with:
Aimee Memory
Monument Realty
Source: NTREIS,MLS#: 20588799
Facts & features
Interior
Bedrooms & bathrooms
- Bedrooms: 5
- Bathrooms: 4
- Full bathrooms: 4
Primary bedroom
- Level: First
- Dimensions: 18 x 14
Bedroom
- Level: Second
- Dimensions: 11 x 13
Bedroom
- Level: First
- Dimensions: 11 x 13
Bedroom
- Level: Second
- Dimensions: 12 x 13
Bedroom
- Level: Second
- Dimensions: 11 x 13
Kitchen
- Features: Eat-in Kitchen, Kitchen Island, Stone Counters, Walk-In Pantry
- Level: First
- Dimensions: 12 x 18
Living room
- Features: Fireplace
- Level: First
- Dimensions: 18 x 18
Media room
- Level: Second
- Dimensions: 11 x 16
Utility room
- Level: First
- Dimensions: 12 x 12
Heating
- Central, Natural Gas
Cooling
- Central Air, Ceiling Fan(s), Electric
Appliances
- Included: Some Gas Appliances, Built-In Gas Range, Dishwasher, Electric Oven, Gas Cooktop, Gas Water Heater, Plumbed For Gas, Tankless Water Heater
- Laundry: Washer Hookup, Laundry in Utility Room
Features
- Eat-in Kitchen, High Speed Internet, Kitchen Island, Open Floorplan, Pantry, Cable TV, Walk-In Closet(s), Air Filtration
- Flooring: Carpet, Ceramic Tile, Wood
- Has basement: No
- Number of fireplaces: 1
- Fireplace features: Gas Log, Gas Starter, Heatilator
Interior area
- Total interior livable area: 3,434 sqft
Property
Parking
- Total spaces: 3
- Parking features: Garage Faces Front, Garage, Garage Door Opener, Tandem
- Attached garage spaces: 3
Features
- Levels: Two
- Stories: 2
- Patio & porch: Covered
- Exterior features: Rain Gutters
- Pool features: None
- Fencing: Back Yard,Fenced
Lot
- Size: 7,405 Square Feet
- Features: Interior Lot, Subdivision, Sprinkler System
Details
- Parcel number: R667577
- Other equipment: Air Purifier
Construction
Type & style
- Home type: SingleFamily
- Architectural style: Traditional,Detached
- Property subtype: Single Family Residence
Materials
- Brick, Rock, Stone
- Foundation: Slab
- Roof: Composition
Condition
- Year built: 2016
Utilities & green energy
- Sewer: Public Sewer
- Water: Public
- Utilities for property: Natural Gas Available, Sewer Available, Separate Meters, Underground Utilities, Water Available, Cable Available
Green energy
- Energy efficient items: Appliances, HVAC, Insulation, Water Heater, Windows
- Indoor air quality: Ventilation, Filtration
Community & HOA
Community
- Features: Curbs
- Security: Security System, Carbon Monoxide Detector(s), Fire Alarm, Smoke Detector(s)
- Subdivision: The Parks at Legacy
HOA
- Has HOA: Yes
- Services included: All Facilities, Association Management
- HOA fee: $950 annually
- HOA name: The Villages of Legacy Home Owners' Association
- HOA phone: 972-359-1548
Location
- Region: Prosper
Financial & listing details
- Tax assessed value: $734,106
- Annual tax amount: $1,365
- Date on market: 5/1/2024
- Cumulative days on market: 63 days
- Listing terms: Cash,Conventional,FHA,VA Loan
- Exclusions: See transaction desk for exclusion PDF.
Price history
| Date | Event | Price |
|---|---|---|
| 7/19/2024 | Sold | -- |
Source: NTREIS #20588799 Report a problem | ||
| 7/9/2024 | Pending sale | $839,000$244/sqft |
Source: NTREIS #20588799 Report a problem | ||
| 7/4/2024 | Contingent | $839,000$244/sqft |
Source: NTREIS #20588799 Report a problem | ||
| 6/19/2024 | Price change | $839,000-3%$244/sqft |
Source: NTREIS #20588799 Report a problem | ||
| 6/5/2024 | Price change | $865,000-3.9%$252/sqft |
Source: NTREIS #20588799 Report a problem | ||
| 5/1/2024 | Listed for sale | $899,900$262/sqft |
Source: NTREIS #20588799 Report a problem | ||
| 4/26/2017 | Sold | -- |
Source: Public Record Report a problem | ||
Public tax history
| Year | Property taxes | Tax assessment |
|---|---|---|
| 2025 | $1,365 +23.2% | $734,106 +23% |
| 2024 | $1,108 +9.4% | $596,977 +10% |
| 2023 | $1,013 -4.4% | $542,706 +10% |
| 2022 | $1,060 +2.5% | $493,369 +10% |
| 2021 | $1,034 +7.5% | $448,517 +3.7% |
| 2020 | $962 -2% | $432,514 -0.7% |
| 2019 | $982 -0.5% | $435,687 -0.3% |
| 2018 | $986 -39.6% | $437,115 +2.2% |
| 2017 | $1,632 | $427,703 +539% |
| 2016 | -- | $66,933 |
Find assessor info on the county website
Neighborhood: The Parks at Legacy
Nearby homes
- $628,9004 bd3 ba3.2k sqft901 Lavender Dr, Prosper, TX 75078Off Market
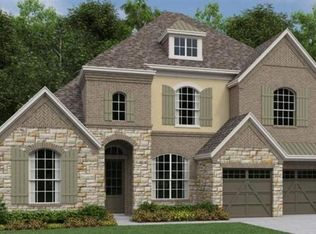
- $710,0005 bd4 ba3.6k sqft921 Lavender Dr, Prosper, TX 75078Off Market
- $684,0004 bd4 ba3.5k sqft881 Lavender Dr, Prosper, TX 75078Off Market
- $--4 bd4 ba2.9k sqft2831 Oakhill Ct, Prosper, TX 75078Sold

- $892,2005 bd4 ba3.7k sqft2840 Oakhill Ct, Prosper, TX 75078Off Market
- $784,3005 bd4 ba3.8k sqft2841 Oakhill Ct, Prosper, TX 75078Off Market
- $549,9003 bd2 ba2.5k sqft871 Lavender Dr, Prosper, TX 75078Off Market
- $751,3004 bd3 ba3.5k sqft2850 Oakhill Ct, Prosper, TX 75078Off Market
Nearby schools
GreatSchools rating
- 9/10Charles and Cindy Stuber Elementary SchoolGrades: PK-5Distance: 0.2 mi
- 8/10William Rushing MiddleGrades: 6-8Distance: 0.4 mi
- 8/10Richland High SchoolGrades: 9-12Distance: 0.7 mi
Schools provided by the listing agent
- Elementary: Charles and Cindy Stuber
- Middle: William Rushing
- High: Prosper
- District: Prosper ISD
Source: NTREIS. This data may not be complete. We recommend contacting the local school district to confirm school assignments for this home.
Get a cash offer in 3 minutes
Find out how much your home could sell for in as little as 3 minutes with a no-obligation cash offer.
Estimated market value
$677,400
Get a cash offer in 3 minutes
Find out how much your home could sell for in as little as 3 minutes with a no-obligation cash offer.
Estimated market value
$677,400
- Texas
- Denton County
- Prosper
- 75078
- The Parks at Legacy
- 911 Lavender Dr
