Skip main navigation
Sold for $475,900
  • $475,900

    911 Lord Granville Drive, Morehead City, NC 28557

    3beds
    1,896sqft
    Single Family Residence
    Built in 1996
    -- sqft lot
    $474,200 Zestimate®
    $251/sqft
    $2,517 Estimated rent

    Home value

    $474,200

    $450,000 - $498,000

    $2,517/mo

    Zestimate® history
    Loading
    Loading...

    Owner options

    List your home for rent

    $2,517/mo

    Rent Zestimate®

    Find your next renter with Zillow Rental Manager. Plus, with online applications, you can quickly screen prospective tenants – for free.

    Learn more

    $2,517/mo

    Rent Zestimate®

    Refinance and save

    $2,743/mo

    Est. payment

    Refinancing to a lower rate could help reduce your monthly payments and save thousands over the life of the loan.

    See today's rates

    $2,743/mo

    Est. payment

    Explore your selling options

    Work with a Zillow partner agent

    Leverage their expertise and Zillow's premium Showcase listings to get your home seen by more buyers.

    Get started

    List with your own agent

    Get your home in front of millions of buyers by listing it on Zillow.

    Learn how to do it

    Sell it yourself

    Take full control of how buyers see your home on Zillow by listing For Sale by Owner (FSBO).

    List your home

    What's special

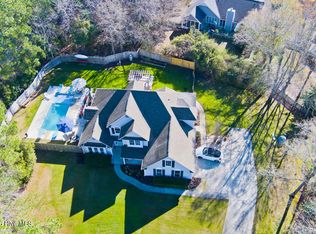
    Don't miss out on this beautiful home offering a perfect blend of comfort and convenience. This inviting residence features three bedrooms and two bathrooms, along with a dedicated office ideal for remote work. The screened porch allows you to enjoy the outdoors most of the year, while the split floor plan ensures privacy and spaciousness throughout the home. With numerous recent updates, this property is move-in ready and boasts modern finishes. A whole house generator provides peace of mind during power outages, and the two-car garage offers ample space for your vehicles and additional storage. Located in the desirable Brandywine community, you'll benefit from a serene environment and the added advantage of no city taxes. An incredible opportunity to call home awaits!

    Zillow last checked:

    Listing updated:

    Listed by:

    Betty H Bissett 252-422-6168,

    Coldwell Banker Sea Coast AB

    Bought with:

    Marlene Dixon Blake, 299768

    Coldwell Banker Sea Coast AB

    Source: Hive MLS,MLS#: 100464111MLS LogoOriginating MLS: Carteret County Association of Realtors

    Facts & features

    Interior

    Bedrooms & bathrooms
    • Bedrooms: 3
    • Bathrooms: 2
    • Full bathrooms: 2
    Primary bedroom
    • Level: Primary Living Area
    Dining room
    • Features: Combination
    Heating
    • Fireplace(s), Heat Pump, Electric
    Cooling
    • Central Air, Heat Pump
    Appliances
    • Included: Electric Oven, Built-In Microwave, Water Softener, Refrigerator, Disposal, Dishwasher
    • Laundry: Laundry Room
    Features
    • Master Downstairs, Walk-in Closet(s), Vaulted Ceiling(s), High Ceilings, Entrance Foyer, Solid Surface, Whole-Home Generator, Ceiling Fan(s), Walk-in Shower, Blinds/Shades, Gas Log, Walk-In Closet(s)
    • Flooring: Carpet, LVT/LVP, Tile
    • Doors: Storm Door(s)
    • Windows: Thermal Windows
    • Basement: None
    • Attic: Partially Floored,Pull Down Stairs
    • Has fireplace: Yes
    • Fireplace features: Gas Log
    Interior area
    • Total structure area: 1,896
    • Total interior livable area: 1,896 sqft

    Property

    Parking
    • Total spaces: 2
    • Parking features: Garage Faces Front, Concrete, Garage Door Opener
    • Uncovered spaces: 2
    Accessibility
    • Accessibility features: None
    Features
    • Levels: One
    • Stories: 1
    • Patio & porch: Patio, Porch, Screened
    • Exterior features: Storm Doors
    • Fencing: Back Yard,Wood
    Lot
    • Dimensions: 120 x 164 x 63 x 150
    Details
    • Parcel number: 635605284235000
    • Zoning: R
    • Special conditions: Standard
    • Other equipment: Generator

    Construction

    Type & style
    • Home type: SingleFamily
    • Property subtype: Single Family Residence
    Materials
    • Brick Veneer, Vinyl Siding
    • Foundation: Slab
    • Roof: Architectural Shingle
    Condition
    • New construction: No
    • Year built: 1996

    Utilities & green energy

    • Water: Public
    • Utilities for property: Water Available

    Community & HOA

    Community
    • Security: Smoke Detector(s)
    • Subdivision: Brandywine Bay
    HOA
    • Has HOA: Yes
    • Amenities included: Gated, Maintenance Common Areas, Maintenance Roads, Management, Master Insure, Playground, Street Lights
    • HOA fee: $375 monthly
    • HOA name: Brandywine Owners Assoc.
    • HOA phone: 203-623-1968
    Location
    • Region: Morehead City

    Financial & listing details

    • Price per square foot: $251/sqft
    • Tax assessed value: $225,728
    • Annual tax amount: $1,379
    • Date on market: 10/14/2025
    • Cumulative days on market: 3 days
    • Listing agreement: Exclusive Right To Sell
    • Listing terms: Cash,Conventional
    • Road surface type: Paved

    Price history

    DateEventPrice
    10/17/2024Sold$475,900$251/sqft
    Source: Hive MLS #100464111 Report a problem
    9/4/2024Pending sale$475,900$251/sqft
    Source: Hive MLS #100464111 Report a problem
    9/2/2024Listed for sale$475,900+83%$251/sqft
    Source: Hive MLS #100464111 Report a problem
    3/22/2021Sold$260,000$137/sqft
    Source: Hive MLS #100254180 Report a problem
    1/28/2021Pending sale$260,000-16.1%$137/sqft
    Source: Hive MLS #100254180 Report a problem
    5/30/2007Sold$310,000$164/sqft
    Source: Public Record Report a problem

    Public tax history

    YearProperty taxesTax assessment
    2025$1,379 +23.2%$419,911 +86%
    2024$1,119 -6.2%$225,728
    2023$1,193 +1.9%$225,728
    2022$1,171 +4%$225,728 +3.3%
    2021$1,126 $218,503 -3.2%
    2020-- $225,728 -1.8%
    2019$1,048 $229,847
    2017$1,048 $229,847
    2016$1,048 $229,847
    2015$1,048 +2.2%$229,847 -3.8%
    2014$1,025 $238,937
    2013-- $238,937
    2012-- --
    2011-- --
    2010-- $269,186
    2009-- $269,186
    Find assessor info on the county website

    Neighborhood: Brandywine Bay

    Nearby schools

    GreatSchools rating
    Schools provided by the listing agent
    • Elementary: Morehead City Primary
    • Middle: Morehead City
    • High: West Carteret

    Source: Hive MLS. This data may not be complete. We recommend contacting the local school district to confirm school assignments for this home.

    Get a cash offer in 3 minutes
    Find out how much your home could sell for in as little as 3 minutes with a no-obligation cash offer.
    Estimated market value
    $474,200
    Get a cash offer in 3 minutes
    Find out how much your home could sell for in as little as 3 minutes with a no-obligation cash offer.
    Estimated market value
    $474,200