$30k in seller concessions to be used at buyers discretion. MOTIVATED SELLERS! BRING YOUR OFFERS! Beautiful single-story 4-bedroom, 3-bath home sitting on just under .5 acre in one of Wylie’s most desirable neighborhoods. This well-maintained property offers an exceptional and functional layout featuring a dedicated media room and game room—ideal for entertaining or relaxing at home. The kitchen is equipped with double ovens, and opens seamlessly to the main living areas. The spacious primary suite features a wall of windows overlooking the backyard, pool, and patio, creating a peaceful private retreat.
Step outside to your own backyard oasis with a play pool and an impressive 12x27 covered patio complete with ceiling fans—perfect for outdoor living and entertaining year-round. The 3-car garage includes an epoxy-coated floor and provides excellent storage and workspace.
Major updates offer peace of mind, including a new roof in 2025 and two HVAC systems with both indoor and outdoor units replaced in 2025. A walk-in shower was added to the guest bath in 2023 for added comfort and convenience.
This home combines thoughtful upgrades, versatile living spaces, and a prime location—an outstanding opportunity in the heart of Wylie.
Sold
Street View
Price Unknown
911 Lorene Dr, Wylie, TX 75098
4beds
3,958sqft
Single Family Residence
Built in 2007
0.46 Acres Lot
$662,200 Zestimate®
$--/sqft
$4,160 Estimated rent
Home value
$662,200
$629,000 - $695,000
$4,160/mo
Zestimate® history
Owner options
List your home for rent
$4,160/mo
Rent Zestimate®
Find your next renter with Zillow Rental Manager. Plus, with online applications, you can quickly screen prospective tenants – for free.
$4,160/mo
Rent Zestimate®
Refinance and save
$425/mo
Est. payment
Refinancing to a lower rate could help reduce your monthly payments and save thousands over the life of the loan.
$425/mo
Est. payment
Explore your selling options
Work with a Zillow partner agent
Leverage their expertise and Zillow's premium Showcase listings to get your home seen by more buyers.
Get startedList with your own agent
Get your home in front of millions of buyers by listing it on Zillow.
Learn how to do itSell it yourself
Take full control of how buyers see your home on Zillow by listing For Sale by Owner (FSBO).
List your homeWhat's special
Versatile living spacesPeaceful private retreatDedicated media roomSpacious primary suiteExceptional and functional layout
Zillow last checked:
Listing updated:
Listed by:
Janet Binder 0674004 972-301-2550,
Integrity Plus Realty LLC 972-301-2550
Bought with:
Vy Tran, 0654391
Citiwide Properties Corp.
Source: NTREIS,MLS#: 21157702
Facts & features
Interior
Bedrooms & bathrooms
- Bedrooms: 4
- Bathrooms: 3
- Full bathrooms: 3
Primary bedroom
- Features: Ceiling Fan(s), En Suite Bathroom, Walk-In Closet(s)
- Level: First
- Dimensions: 19 x 20
Bedroom
- Features: Ceiling Fan(s), Walk-In Closet(s)
- Level: First
- Dimensions: 12 x 15
Bedroom
- Features: Ceiling Fan(s)
- Level: First
- Dimensions: 14 x 13
Bedroom
- Features: Ceiling Fan(s), Walk-In Closet(s)
- Level: First
- Dimensions: 15 x 12
Primary bathroom
- Features: Dual Sinks, Double Vanity, En Suite Bathroom, Granite Counters, Garden Tub/Roman Tub, Linen Closet, Separate Shower
- Level: First
- Dimensions: 12 x 18
Breakfast room nook
- Features: Eat-in Kitchen
- Level: First
- Dimensions: 10 x 17
Dining room
- Level: First
- Dimensions: 10 x 14
Family room
- Features: Ceiling Fan(s), Fireplace
- Level: First
- Dimensions: 23 x 23
Other
- Level: First
- Dimensions: 12 x 5
Other
- Features: Dual Sinks, Linen Closet
- Level: First
- Dimensions: 10 x 9
Game room
- Features: Ceiling Fan(s)
- Level: First
- Dimensions: 19 x 18
Kitchen
- Features: Built-in Features, Eat-in Kitchen, Granite Counters, Kitchen Island, Pantry, Walk-In Pantry
- Level: First
- Dimensions: 15 x 15
Laundry
- Level: First
- Dimensions: 11 x 7
Living room
- Level: First
- Dimensions: 10 x 14
Media room
- Level: First
- Dimensions: 17 x 17
Heating
- Central, Fireplace(s)
Cooling
- Central Air, Ceiling Fan(s)
Appliances
- Included: Some Gas Appliances, Double Oven, Dishwasher, Electric Oven, Gas Cooktop, Disposal, Gas Water Heater, Microwave, Plumbed For Gas
- Laundry: Washer Hookup, Electric Dryer Hookup, Laundry in Utility Room
Features
- Eat-in Kitchen, Granite Counters, High Speed Internet, Pantry, Cable TV, Walk-In Closet(s)
- Flooring: Carpet, Ceramic Tile
- Windows: Window Coverings
- Has basement: No
- Number of fireplaces: 1
- Fireplace features: Gas, Gas Log, Gas Starter
Interior area
- Total interior livable area: 3,958 sqft
Property
Parking
- Total spaces: 3
- Parking features: Door-Multi, Epoxy Flooring, Garage, Garage Door Opener, Garage Faces Side
- Attached garage spaces: 3
Features
- Levels: One
- Stories: 1
- Patio & porch: Covered
- Exterior features: Rain Gutters
- Pool features: In Ground, Pool, Pool Sweep
- Fencing: Wrought Iron
Lot
- Size: 0.46 Acres
- Features: Back Yard, Interior Lot, Lawn, Landscaped, Sprinkler System
Details
- Parcel number: R918100200801
Construction
Type & style
- Home type: SingleFamily
- Architectural style: Traditional,Detached
- Property subtype: Single Family Residence
Materials
- Brick
- Foundation: Slab
- Roof: Composition
Condition
- Year built: 2007
Utilities & green energy
- Sewer: Public Sewer
- Water: Public
- Utilities for property: Electricity Available, Sewer Available, Water Available, Cable Available
Community & HOA
Community
- Subdivision: Collins Estates
HOA
- Has HOA: Yes
- Services included: Association Management
- HOA fee: $425 annually
- HOA name: Neighborhood Management
- HOA phone: 972-359-1548
Location
- Region: Wylie
Financial & listing details
- Tax assessed value: $794,033
- Annual tax amount: $15,477
- Date on market: 1/22/2026
- Cumulative days on market: 98 days
- Listing terms: Cash,Conventional,VA Loan
- Exclusions: Windmill in the backyard
Price history
| Date | Event | Price |
|---|---|---|
| 5/29/2026 | Sold | -- |
Source: NTREIS #21157702 Report a problem | ||
| 5/15/2026 | Pending sale | $780,000$197/sqft |
Source: NTREIS #21157702 Report a problem | ||
| 5/1/2026 | Contingent | $780,000$197/sqft |
Source: NTREIS #21157702 Report a problem | ||
| 2/13/2026 | Price change | $780,000-8.2%$197/sqft |
Source: NTREIS #21157702 Report a problem | ||
| 1/22/2026 | Listed for sale | $850,000$215/sqft |
Source: NTREIS #21157702 Report a problem | ||
Public tax history
| Year | Property taxes | Tax assessment |
|---|---|---|
| 2025 | $15,477 +25.5% | $794,033 +14.3% |
| 2024 | $12,334 +10.9% | $694,825 +10% |
| 2023 | $11,123 -7.1% | $631,659 +10% |
| 2022 | $11,979 +0.9% | $574,235 +10% |
| 2021 | $11,870 +5.4% | $522,032 +9.3% |
| 2020 | $11,262 +8.7% | $477,821 +10% |
| 2019 | $10,359 -9.4% | $434,383 -4% |
| 2018 | $11,432 +15.3% | $452,361 +8.7% |
| 2017 | $9,914 | $415,971 +11.5% |
| 2016 | $9,914 +10.2% | $372,971 +8.3% |
| 2015 | $8,997 | $344,285 +5.2% |
| 2014 | $8,997 | $327,282 -3.6% |
| 2013 | -- | $339,646 -5.6% |
| 2012 | -- | $359,841 +4.3% |
| 2011 | -- | $345,105 -0.1% |
| 2010 | -- | $345,311 +2.2% |
| 2009 | -- | $337,738 +32.4% |
| 2008 | -- | $255,000 +395.1% |
| 2007 | -- | $51,500 |
Find assessor info on the county website
Neighborhood: Stoneridge Farms
Nearby homes
- $807,0006 bd4 ba4.4k sqft913 Lorene Dr, Wylie, TX 75098Off Market
- $645,7004 bd3 ba3.4k sqft909 Lorene Dr, Wylie, TX 75098Off Market
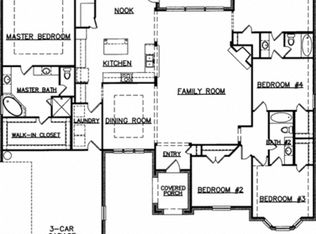
- $689,4004 bd4 ba3.9k sqft908 Alfred Dr, Wylie, TX 75098Off Market
- $854,3005 bd5 ba4.9k sqft910 Alfred Dr, Wylie, TX 75098Off Market
- $661,9004 bd4 ba3.8k sqft907 Lorene Dr, Wylie, TX 75098Off Market
- $--5 bd4 ba4.6k sqft912 Lorene Dr, Wylie, TX 75098Sold
- $814,7004 bd3 ba4.3k sqft914 Lorene Dr, Wylie, TX 75098Off Market
- $654,2004 bd3 ba3.8k sqft915 Lorene Dr, Wylie, TX 75098Off Market
Nearby schools
GreatSchools rating
- 8/10AB Harrison Intermediate SchoolGrades: 5-6Distance: 0.8 mi
- 9/10Grady Burnett Junior High SchoolGrades: 7-8Distance: 0.6 mi
- 8/10Wylie East High SchoolGrades: 9-12Distance: 2.2 mi
Schools provided by the listing agent
- Elementary: Wally Watkins
- Middle: Harrison,Burnett
- High: Wylie East
- District: Wylie ISD
Source: NTREIS. This data may not be complete. We recommend contacting the local school district to confirm school assignments for this home.
Get a cash offer in 3 minutes
Find out how much your home could sell for in as little as 3 minutes with a no-obligation cash offer.
Estimated market value
$662,200
Get a cash offer in 3 minutes
Find out how much your home could sell for in as little as 3 minutes with a no-obligation cash offer.
Estimated market value
$662,200
- Texas
- Collin County
- Wylie
- 75098
- Stoneridge Farms
- 911 Lorene Dr
Nearby cities
Nearby neighborhoods
Nearby zip codes
Other Wylie Topics
