Skip main navigation
Closed
  • $850,000

    911 Luther St NW, Atlanta, GA 30318

    4beds
    2,760sqft
    Single Family Residence, Residential
    Built in 2019
    2,831.4 Square Feet Lot
    $852,600 Zestimate®
    $308/sqft
    $4,342 Estimated rent

    Home value

    $852,600

    $767,000 - $946,000

    $4,342/mo

    Zestimate® history
    Loading
    Loading...

    Owner options

    List your home for rent

    $4,342/mo

    Rent Zestimate®

    Find your next renter with Zillow Rental Manager. Plus, with online applications, you can quickly screen prospective tenants – for free.

    Learn more

    $4,342/mo

    Rent Zestimate®

    Refinance and save

    $6,672/mo

    Est. payment

    Refinancing to a lower rate could help reduce your monthly payments and save thousands over the life of the loan.

    See today's rates

    $6,672/mo

    Est. payment

    Explore your selling options

    Work with a Zillow partner agent

    Leverage their expertise and Zillow's premium Showcase listings to get your home seen by more buyers.

    Get started

    List with your own agent

    Get your home in front of millions of buyers by listing it on Zillow.

    Learn how to do it

    Sell it yourself

    Take full control of how buyers see your home on Zillow by listing For Sale by Owner (FSBO).

    List your home

    What's special

    Gas fireplaceGorgeous hardwood floorsOpen floor planWhite kitchenLarge dining areaHuge walk-in pantryIsland lights
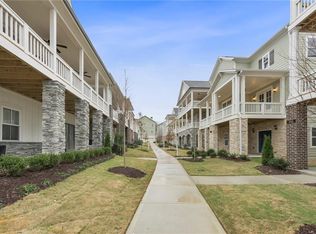
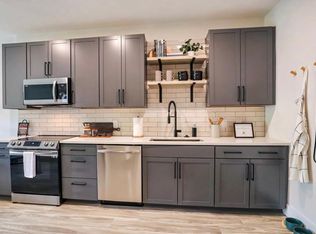
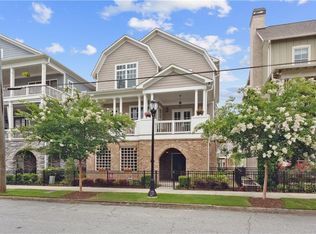
    Located in sought-after West Town. Almost new Daisy Plan on desirable corner lot! Former Model Home with extra bells and whistles, including gorgeous Hardwood Floors throughout all rooms (no carpet), 3rd full size balcony porch on top level, and corner lot with front fence! A truly a Stunning home in every way! Current owner added additional upgrades including custom pantry, custom closet system in primary bedroom, island lights and fans in the guest bedrooms which make this home better than new and many of the furnishings are also available for purchase! As you enter the fenced yard this home exudes Southern Charm with its three oversized covered porches and French Doors on each level. Ground level is perfect entertainment area or 4th bedroom with full bath, storage closet, mudroom and 2.5 oversized garage. Main level is fabulous with an open floor plan, 10' ceilings, large family room, gas fireplace with ceramic logs, charming sitting areas plus large dining area. Gorgeous white kitchen, custom cabinets, stainless appliances including six burner gas stove, and microwave/convection oven drawer, huge walk-in pantry is amazing plus 1/2 bath! Upstairs you will find the oversized primary bedroom with access to the private porch, perfect for relaxing, large walk-in closet plus vanity area, primary bath has large shower, double vanities and garden tub. Plus two large guest bedrooms and guest bath. Oversized closets throughout. Most of gorgeous home furnishings will be available for sale as well! Home equipped with Nest thermostats and cameras, garage entry app, Alarm mobile app system, internal pest control system and tankless water heater. Also a 3 level elevator shaft/closets you can equip with elevator if needed. Sprinkler system and HOA includes all lawn maintenance. Just steps from the future Westside Beltline Trail entrance within West Town! Walking distance to fun restaurants, coffee shop, tea house, bakery, brewery and more! Westside park 1.8 miles, Piedmont Park 3 miles. Plus Westside Provisions, The Interlock Shops, West Side Market, Floral Park Market, Chattahoochee Food Works and many other Breweries, Whole Foods, Publix and Kroger all within a couple miles. Hurry to see this one! ShowingTime Appointment required.

    Zillow last checked:

    Listing updated:

    Listing Provided by:

    KATHY MORGAN,

    RE/MAX Center 770-377-5286,

    TINA L LYONS,

    RE/MAX Center

    Bought with:

    SHASHANK jagirdar, 438981

    Reddix Realty, LLC

    Source: FMLS GA,MLS#: 7489139MLS Logo

    Facts & features

    Interior

    Bedrooms & bathrooms
    • Bedrooms: 4
    • Bathrooms: 4
    • Full bathrooms: 3
    • 1/2 bathrooms: 1
    Primary bedroom
    • Features: Oversized Master, Roommate Floor Plan
    • Level: Oversized Master, Roommate Floor Plan
    Bedroom
    • Features: Oversized Master, Roommate Floor Plan
    Primary bathroom
    • Features: Double Vanity, Separate Tub/Shower
    Dining room
    • Features: Open Concept, Seats 12+
    Kitchen
    • Features: Cabinets White, Kitchen Island, Pantry Walk-In, Stone Counters, View to Family Room
    Heating
    • Natural Gas
    Cooling
    • Central Air, Electric
    Appliances
    • Included: Dishwasher, Disposal, Gas Range, Microwave, Range Hood, Refrigerator, Tankless Water Heater
    • Laundry: Laundry Room, Upper Level
    Features
    • Crown Molding, Entrance Foyer, High Ceilings 9 ft Upper, High Ceilings 10 ft Main, Smart Home, Walk-In Closet(s)
    • Flooring: Ceramic Tile, Hardwood, Tile
    • Windows: Double Pane Windows
    • Basement: None
    • Number of fireplaces: 1
    • Fireplace features: Family Room, Gas Log
    • Common walls with other units/homes: No Common Walls
    Interior area
    • Total structure area: 2,760
    • Total interior livable area: 2,760 sqft
    • Finished area above ground: 2,760
    • Finished area below ground: 0

    Property

    Parking
    • Total spaces: 2
    • Parking features: Driveway, Garage, Garage Door Opener
    • Garage spaces: 2
    • Has uncovered spaces: Yes
    Accessibility
    • Accessibility features: None
    Features
    • Levels: Three Or More
    • Patio & porch: Covered, Front Porch
    • Exterior features: Other, No Dock
    • Pool features: None
    • Spa features: None
    • Fencing: Front Yard,Wrought Iron
    • Has view: Yes
    • View description: Other
    • Waterfront features: None
    • Body of water: None
    Lot
    • Size: 2,831 sqft
    • Features: Corner Lot, Front Yard, Landscaped
    Details
    • Additional structures: None
    • Parcel number: 17 018800010809
    • Other equipment: Irrigation Equipment
    • Horse amenities: None

    Construction

    Type & style
    • Home type: SingleFamily
    • Architectural style: Traditional
    • Property subtype: Single Family Residence, Residential
    Materials
    • Cement Siding, Concrete, HardiPlank Type
    • Foundation: Slab
    • Roof: Shingle
    Condition
    • Resale
    • New construction: No
    • Year built: 2019
    Details
    • Builder name: Brock Built Homes LLC

    Utilities & green energy

    • Electric: None
    • Sewer: Public Sewer
    • Water: Public
    • Utilities for property: Cable Available, Electricity Available, Natural Gas Available, Phone Available, Water Available
    Green energy
    • Energy efficient items: None
    • Energy generation: None

    Community & neighborhood

    Security
    • Security features: Closed Circuit Camera(s), Security System Leased, Smoke Detector(s)
    Community
    • Community features: Dog Park, Homeowners Assoc, Near Beltline, Near Shopping, Near Trails/Greenway, Restaurant, Street Lights
    Location
    • Region: Atlanta
    • Subdivision: West Town

    HOA & financial

    HOA
    • Has HOA: Yes
    • HOA fee: $1,500 annually
    • Services included: Maintenance Grounds

    Other

    Other facts
    • Ownership: Fee Simple
    • Road surface type: Paved

    Price history

    DateEventPrice
    1/9/2025Sold$850,000-1.7%$308/sqft
    Source: FMLS GA #7489139 Report a problem
    12/11/2024Pending sale$865,000$313/sqft
    Source: FMLS GA #7489139 Report a problem
    11/21/2024Listed for sale$865,000-1.6%$313/sqft
    Source: GAMLS #10416727 Report a problem
    11/19/2024Listing removed$879,000+1.6%$318/sqft
    Source: GAMLS #10380521 Report a problem
    10/20/2024Price change$865,000-1.6%$313/sqft
    Source: FMLS GA #7458522 Report a problem
    9/19/2024Listed for sale$879,000$318/sqft
    Source: FMLS GA #7458522 Report a problem
    9/19/2024Listing removed$879,000$318/sqft
    Source: FMLS GA #7422527 Report a problem
    7/17/2024Listed for sale$879,000-2.3%$318/sqft
    Source: FMLS GA #7422527 Report a problem
    7/17/2024Listing removed--
    Source: GAMLS #10301063 Report a problem
    5/17/2024Listed for sale$899,900+38.7%$326/sqft
    Source: GAMLS #10301063 Report a problem
    5/18/2020Sold$649,036$235/sqft
    Source: Public Record Report a problem

    Public tax history

    YearProperty taxesTax assessment
    2024$11,365 +38.6%$356,280 +5.2%
    2023$8,201 -21.9%$338,720 +30.5%
    2022$10,506 -0.1%$259,600
    2021$10,516 +280.5%$259,600 +288.9%
    2020$2,764 $66,760 +1886.9%
    2019-- $3,360

    Find assessor info on the county website

    Neighborhood: Blandtown

    Nearby schools

    GreatSchools rating
    Schools provided by the listing agent
    • Elementary: E. Rivers
    • Middle: Willis A. Sutton
    • High: North Atlanta

    Source: FMLS GA. This data may not be complete. We recommend contacting the local school district to confirm school assignments for this home.

    Get a cash offer in 3 minutes
    Find out how much your home could sell for in as little as 3 minutes with a no-obligation cash offer.
    Estimated market value
    $852,600
    Get a cash offer in 3 minutes
    Find out how much your home could sell for in as little as 3 minutes with a no-obligation cash offer.
    Estimated market value
    $852,600