Skip main navigation
Sold
  • $299,500

    911 Madelyn Dr, Kearney, MO 64060

    3beds
    1,367sqft
    Single Family Residence
    Built in 2003
    0.28 Acres Lot
    $299,500 Zestimate®
    $219/sqft
    $1,946 Estimated rent

    Home value

    $299,500

    $285,000 - $314,000

    $1,946/mo

    Zestimate® history
    Loading
    Loading...

    Owner options

    List your home for rent

    $1,946/mo

    Rent Zestimate®

    Find your next renter with Zillow Rental Manager. Plus, with online applications, you can quickly screen prospective tenants – for free.

    Learn more

    $1,946/mo

    Rent Zestimate®

    Refinance and save

    $1,915/mo

    Est. payment

    Refinancing to a lower rate could help reduce your monthly payments and save thousands over the life of the loan.

    See today's rates

    $1,915/mo

    Est. payment

    Explore your selling options

    Work with a Zillow partner agent

    Leverage their expertise and Zillow's premium Showcase listings to get your home seen by more buyers.

    Get started

    List with your own agent

    Get your home in front of millions of buyers by listing it on Zillow.

    Learn how to do it

    Sell it yourself

    Take full control of how buyers see your home on Zillow by listing For Sale by Owner (FSBO).

    List your home

    What's special

    Beautiful perennialsNew windowsVaulted ceilingBig ticket itemsSpacious kitchenNew luxury plank flooringLarge treed lot

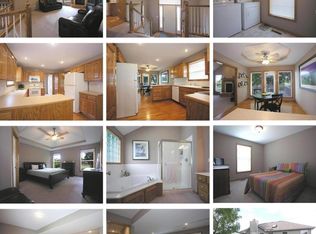
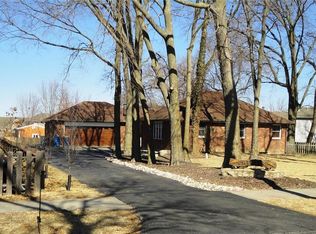
    Coming to Market 5-12! Welcome home to this super cute Side Split in Brook Haven! You will LOVE the LARGE TREED LOT! Large foyer entryway, perfect mud area coming in from the garage. Steps up take you to the living area, vaulted ceiling, new luxury plank flooring, see-through fire place to Kitchen/dining area. Spacious kitchen with island, stainless appliances & kitchen window. Few steps up to the bedroom level. JUST installed carpet in all bedrooms & in the partially finished basement. BIG ticket items have been replaced here! HVAC just 2 years old, water softer less than 4 years, complete roof replaced 2 years ago. ALL new windows with transferable warranty. Entertain in your huge back yard, fully fenced, fire pit stays, beautiful perennials! This is a wonderful place to call home! Just minutes away to all Kearney Schools, shops and resturants.

    This property is off market, which means it's not currently listed for sale or rent on Zillow. This may be different from what's available on other websites or public sources.


    Zillow last checked:

    Listing updated:

    Listed by:

    Teressa Quigley 816-820-8559,

    The Real Estate Store LLC,

    Jacqueline Quigley 816-863-9994,

    The Real Estate Store LLC

    Bought with:

    Connie Stark, 2019009903

    MO-KAN Veteran Realty LLC

    Source: Heartland MLS as distributed by MLS GRID,MLS#: 2433382MLS Logo

    Facts & features

    Interior

    Bedrooms & bathrooms
    • Bedrooms: 3
    • Bathrooms: 2
    • Full bathrooms: 2
    Primary bedroom
    • Features: Carpet, Ceiling Fan(s)
    • Level: First
    • Area: 156 Square Feet
    • Dimensions: 13 x 12
    Bedroom 2
    • Features: Carpet
    • Level: First
    • Area: 90 Square Feet
    • Dimensions: 10 x 10
    Bedroom 3
    • Features: Carpet
    • Level: First
    • Area: 110 Square Feet
    • Dimensions: 11 x 10
    Primary bathroom
    • Features: Shower Only, Vinyl
    • Level: First
    • Area: 56 Square Feet
    • Dimensions: 8 x 7
    Bathroom 1
    • Features: Shower Over Tub, Vinyl
    • Level: First
    • Area: 48 Square Feet
    • Dimensions: 8 x 6
    Family room
    • Features: Carpet, Ceiling Fan(s), Fireplace
    • Level: First
    • Area: 156 Square Feet
    • Dimensions: 13 x 12
    Kitchen
    • Features: Fireplace, Vinyl
    • Level: First
    • Area: 320 Square Feet
    • Dimensions: 20 x 16
    Heating
    • Forced Air, Heat Pump
    Cooling
    • Electric, Heat Pump
    Appliances
    • Included: Dishwasher, Disposal, Exhaust Fan, Microwave, Built-In Electric Oven, Free-Standing Electric Oven
    • Laundry: Lower Level
    Features
    • Ceiling Fan(s), Kitchen Island, Vaulted Ceiling(s), Walk-In Closet(s)
    • Flooring: Carpet, Luxury Vinyl, Tile
    • Windows: Thermal Windows
    • Basement: Concrete,Daylight,Full,Sump Pump
    • Number of fireplaces: 1
    • Fireplace features: Gas, Living Room, See Through, Fireplace Equip
    Interior area
    • Total structure area: 1,367
    • Total interior livable area: 1,367 sqft
    • Finished area above ground: 1,109
    • Finished area below ground: 258

    Property

    Parking
    • Total spaces: 2
    • Parking features: Attached, Garage Door Opener, Garage Faces Front
    • Attached garage spaces: 2
    Features
    • Patio & porch: Deck
    • Exterior features: Sat Dish Allowed
    • Fencing: Wood
    Lot
    • Size: 0.28 Acres
    • Dimensions: 67 x 205.18 x 175.33 x 75.
    • Features: City Lot
    Details
    • Parcel number: 0791800182.00

    Construction

    Type & style
    • Home type: SingleFamily
    • Architectural style: Traditional
    • Property subtype: Single Family Residence
    Materials
    • Frame
    • Roof: Composition
    Condition
    • Year built: 2003
    Details
    • Builder name: 3 J'S/Winchester

    Utilities & green energy

    • Sewer: Public Sewer
    • Water: Public

    Community & HOA

    Community
    • Security: Smoke Detector(s)
    • Subdivision: Brooke Haven
    HOA
    • Has HOA: Yes
    Location
    • Region: Kearney

    Financial & listing details

    • Price per square foot: $219/sqft
    • Tax assessed value: $43,990
    • Annual tax amount: $2,231
    • Date on market: 5/12/2023
    • Listing terms: Cash,Conventional,FHA,VA Loan
    • Ownership: Private

    Price history

    DateEventPrice
    6/30/2023Sold--
    Source: Heartland MLS as distributed by MLS GRID #2433382 Report a problem
    5/29/2023Pending sale$270,000$198/sqft
    Source: Heartland MLS as distributed by MLS GRID #2433382 Report a problem
    5/19/2023Listed for sale$270,000$198/sqft
    Source: Heartland MLS as distributed by MLS GRID #2433382 Report a problem
    6/11/2008Sold--
    Source: Agent Provided Report a problem

    Public tax history

    YearProperty taxesTax assessment
    2025$2,878 +14.5%$43,990 +20%
    2024$2,513 +0.3%$36,670
    2023$2,504 +12.3%$36,670 +16.1%
    2022$2,231 +2%$31,580
    2021$2,186 +17.1%$31,580 +28.7%
    2020$1,867 $24,530
    2019$1,867 +0.5%$24,530 +8%
    2018$1,857 +5.4%$22,720
    2017$1,762 $22,720
    2016$1,762 $22,720
    2015$1,762 0%$22,720 +5%
    2014$1,762 $21,640
    2013-- $21,640 -5.5%
    2012-- $22,910
    2011-- $22,910
    2010-- $22,910
    2009-- $22,910 -1.2%
    2007-- $23,180 +3.1%
    2006-- $22,490
    Find assessor info on the county website

    Neighborhood: 64060

    Nearby schools

    GreatSchools rating
    Schools provided by the listing agent
    • Elementary: Kearney
    • Middle: Kearney
    • High: Kearney

    Source: Heartland MLS as distributed by MLS GRID. This data may not be complete. We recommend contacting the local school district to confirm school assignments for this home.

    Get a cash offer in 3 minutes
    Find out how much your home could sell for in as little as 3 minutes with a no-obligation cash offer.
    Estimated market value
    $299,500
    Get a cash offer in 3 minutes
    Find out how much your home could sell for in as little as 3 minutes with a no-obligation cash offer.
    Estimated market value
    $299,500