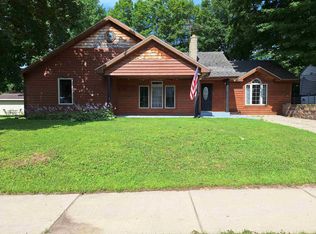
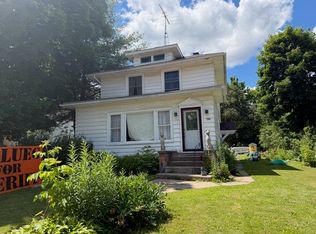
Affordable 3 bed, 2 full bath Gresham property with a great layout. Main floor offers a spacious primary bedroom and full bath, upstairs you'll find 2-3 additional bedrooms and the second full bath. Relax in the 3-season room featuring a cozy pellet stove and windows overlooking the backyard. Spacious open-concept living/dining, and large fenced-in backyard. 1-stall attached garage plus a new roof and water heater (2026).
Active-offer no bump
$109,900
911 Main St, Gresham, WI 54128
3beds
1,768sqft
Single Family Residence
Built in 1933
0.25 Acres Lot
$107,600 Zestimate®
$62/sqft
$-- HOA
What's special
Large fenced-in backyardNew roofCozy pellet stoveWindows overlooking the backyardSpacious primary bedroom
- 32 days
- 849
- 63
Likely to sell faster than
Zillow last checked:
Listing updated:
Listed by:
Jenny M Ballwahn CELL:715-304-8644,
Full House Realty, LLC
Source: RANW as distributed by MLS GRID,MLS#: 50331765
Facts & features
Interior
Bedrooms & bathrooms
- Bedrooms: 3
- Bathrooms: 2
- Full bathrooms: 2
Bedroom 1
- Level: Main
- Dimensions: 11x13
Bedroom 2
- Level: Upper
- Dimensions: 10x14
Bedroom 3
- Level: Upper
- Dimensions: 11x19
Dining room
- Level: Main
- Dimensions: 12x11
Kitchen
- Level: Main
- Dimensions: 10x12
Living room
- Level: Main
- Dimensions: 15x22
Other
- Description: Den/Office
- Level: Upper
- Dimensions: 9x8
Other
- Description: 3 Season Rm
- Level: Main
- Dimensions: 11x18
Heating
- Forced Air
Cooling
- Forced Air
Appliances
- Included: Refrigerator
Features
- Basement: Full
- Has fireplace: Yes
- Fireplace features: Pellet Stove
Interior area
- Total interior livable area: 1,768 sqft
- Finished area above ground: 1,768
- Finished area below ground: 0
Property
Parking
- Total spaces: 1
- Parking features: Attached
- Attached garage spaces: 1
Accessibility
- Accessibility features: 1st Floor Bedroom, 1st Floor Full Bath
Features
- Fencing: Fenced
Lot
- Size: 0.25 Acres
Details
- Parcel number: 131400501250
- Zoning: Residential
Construction
Type & style
- Home type: SingleFamily
- Property subtype: Single Family Residence
Materials
- Aluminum Siding, Pressboard
- Foundation: Block
Condition
- New construction: No
- Year built: 1933
Utilities & green energy
- Sewer: Public Sewer
- Water: Public
Community & HOA
Location
- Region: Gresham
Financial & listing details
- Price per square foot: $62/sqft
- Tax assessed value: $75,997
- Annual tax amount: $2,077
- Date on market: 8/27/2026
- Inclusions: Stove, Refrigerator, Play Set
Estimated market value
$107,600
$102,000 - $114,000
$1,761/mo
Price history
| Date | Event | Price |
|---|---|---|
| 8/30/2026 | Contingent | $109,900$62/sqft |
Source:  WIREX MLS #50331765 Report a problem WIREX MLS #50331765 Report a problem | ||
| 8/27/2026 | Listed for sale | $109,900$62/sqft |
Source: WIREX MLS #50331765 Report a problem | ||
Public tax history
| Year | Property taxes | Tax assessment |
|---|---|---|
| 2024 | $1,740 -1.4% | $67,500 |
| 2023 | $1,765 -1.3% | $67,500 |
| 2022 | $1,788 +21.5% | $67,500 |
| 2021 | $1,472 +5.1% | $67,500 |
| 2020 | $1,400 +7.3% | $67,500 |
| 2019 | $1,305 | $67,500 +4.3% |
| 2018 | -- | $64,700 |
| 2017 | -- | $64,700 |
| 2016 | -- | $64,700 |
| 2015 | $1,069 -98.9% | $64,700 |
| 2014 | $98,802 +9083.6% | $64,700 |
| 2013 | $1,076 +24.3% | $64,700 -0.6% |
| 2011 | $865 -3.5% | $65,100 |
| 2010 | $897 -9.1% | $65,100 |
| 2009 | $986 | $65,100 |
Find assessor info on the county website
Monthly payment
Est. payment
Payment breakdown
Explore the cost of this home by adjusting the details. Changes won't be saved.Climate risks
Neighborhood: 54128
Nearby schools
Schools provided by the listing agent
- Elementary: Gresham
- Middle: Gresham
- High: Gresham
Source: RANW as distributed by MLS GRID. This data may not be complete. We recommend contacting the local school district to confirm school assignments for this home.
Similar homes
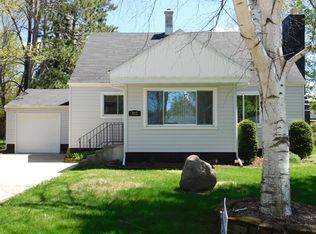
- $159,9003 bd1 ba2.2k sqftN975 Old South Branch Rd, Keshena, WI 54135For Sale
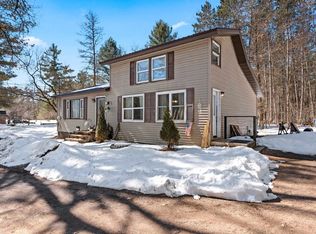 MLS ID #50333341, Darrell C Freeman. RANW as distributed by MLS GRID
 - $107,0005 bd2 ba1.8k sqft52 N Main St, Clintonville, WI 54929For Sale
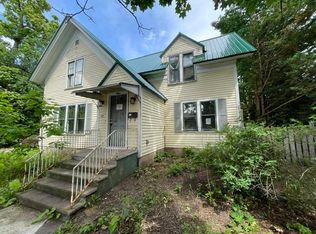 MLS ID #50329503, Caleb W Hayes. RANW as distributed by MLS GRID
 - $115,0003 bd1 ba1.4k sqft169 N Main St, Clintonville, WI 54929For Sale
 MLS ID #50328143, Vicky S Beckman. RANW as distributed by MLS GRID
 - $135,0002 bd1 ba1.1k sqft208 SE 1st St, Marion, WI 54950For Sale
 MLS ID #11981878, Gerald Nolan, Nolan Sales LLC. My State MLS
