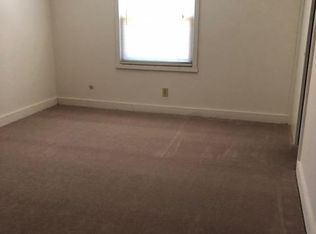
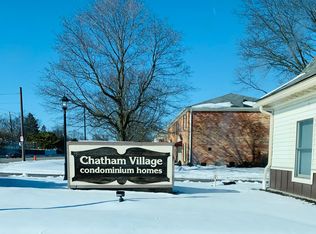
Beautiful 3-bedroom, 2-bath red brick condo in Chatham Village offering over 1,676 square feet of living space on the upper floor with an assigned carport. The main living areas feature vinyl plank flooring and tile flooring, with newer carpet throughout in the bedrooms. The spacious living room centers around a dual sided gas fireplace with a custom mantel and built-in dry bar shelving.The renovated kitchen and dining area showcase Ice Snow quartz countertops, stainless steel appliances, an original copper range hood, maple cabinetry, and ample workspace for cooking and entertaining. The flexible floor plan includes two generously sized guest bedrooms that can also serve as home offices, along with a spacious owner's suite featuring large walk-in closets. A second full bath with new flooring is conveniently located near a storage closet. Two sliding glass doors open to a private balcony with pull down reed shades for privacy. Perfect for the game day entertaining or relaxing. Plenty of guest parking and access to community amenities including a swimming pool, fitness center, and clubhouse while being located only 2 miles from OSU. Quick freeway access as well. Carport #65 is for this unit. Hurry!
Sold for $315,000
Zillow last checked:
Listing updated:
Bought with:
Daniel Nichols, 2022000962
Keller Williams Consultants
Source: Columbus and Central Ohio Regional MLS ,MLS#: 226023524
Price history
| Date | Event | Price |
|---|---|---|
| 7/24/2026 | Sold | $315,000-1.5%$188/sqft |
Source:  Columbus and Central Ohio Regional MLS #226023524 Report a problem Columbus and Central Ohio Regional MLS #226023524 Report a problem | ||
| 6/28/2026 | Pending sale | $319,900$191/sqft |
Source: Columbus and Central Ohio Regional MLS #226023524 Report a problem | ||
| 6/26/2026 | Listed for sale | $319,900+14.3%$191/sqft |
Source: Columbus and Central Ohio Regional MLS #226023524 Report a problem | ||
| 8/9/2023 | Sold | $279,900$167/sqft |
Source: Columbus and Central Ohio Regional MLS #223019019 Report a problem | ||
| 6/24/2023 | Contingent | $279,900$167/sqft |
Source: Columbus and Central Ohio Regional MLS #223019019 Report a problem | ||
| 6/22/2023 | Listed for sale | $279,900+59.9%$167/sqft |
Source: Columbus and Central Ohio Regional MLS #223019019 Report a problem | ||
| 7/22/2016 | Sold | $175,000+18.2%$104/sqft |
Source: Public Record Report a problem | ||
| 8/4/2005 | Sold | $148,000+46.5%$88/sqft |
Source: Public Record Report a problem | ||
| 8/18/1998 | Sold | $101,000$60/sqft |
Source: Public Record Report a problem | ||
Nearby homes


Get a cash offer in 3 minutes
Find out how much your home could sell for in as little as 3 minutes with a no-obligation cash offer.
Estimated market value
$314,400
