Skip main navigation
Closed
  • $420,000

    911 Maple Ave #1N, Evanston, IL 60202

    3beds
    2,596sqft
    Condominium, Duplex, Single Family Residence
    Built in 1919
    -- sqft lot
    $525,100 Zestimate®
    $162/sqft
    $3,848 Estimated rent

    Home value

    $525,100

    $483,000 - $578,000

    $3,848/mo

    Zestimate® history
    Loading
    Loading...

    Owner options

    List your home for rent

    $3,848/mo

    Rent Zestimate®

    Find your next renter with Zillow Rental Manager. Plus, with online applications, you can quickly screen prospective tenants – for free.

    Learn more

    $3,848/mo

    Rent Zestimate®

    Refinance and save

    $3,234/mo

    Est. payment

    Refinancing to a lower rate could help reduce your monthly payments and save thousands over the life of the loan.

    See today's rates

    $3,234/mo

    Est. payment

    Explore your selling options

    Work with a Zillow partner agent

    Leverage their expertise and Zillow's premium Showcase listings to get your home seen by more buyers.

    Get started

    List with your own agent

    Get your home in front of millions of buyers by listing it on Zillow.

    Learn how to do it

    Sell it yourself

    Take full control of how buyers see your home on Zillow by listing For Sale by Owner (FSBO).

    List your home

    What's special

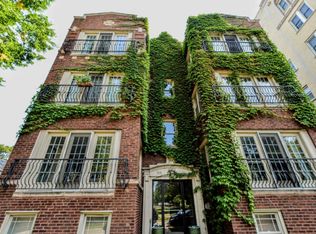
    EXCEPTIONAL EVANSTON DUPLEX-DOWN: SPACIOUS LIVING IN PRIME LOCATION Experience the perfect blend of space and convenience in this impressive duplex-down on a beautiful tree-lined Evanston street. The bright, open main level welcomes you with a generous living room, charming sunroom with cozy gas fireplace, and an outstanding eat-in kitchen boasting an island, elegant granite counters, and quality stainless appliances. | Enjoy the comfort of a wonderful primary bedroom with private bath, complemented by two versatile lower-level bedrooms including one with its own en-suite. You'll love the fantastic private deck for entertaining, rich hardwood floors throughout, striking exposed brick accent wall, convenient in-unit laundry, and remarkable storage options everywhere you turn. | Perfectly positioned near downtown, transportation options, parks, the stunning lakefront, excellent restaurants and shopping. With easy street parking and an unbeatable location, this home offers the ideal foundation for your Evanston lifestyle! Unit is on the NORTH side of the building next to the parking spot that is common.

    Zillow last checked:

    Listing updated:

    Listing courtesy of:

    John C Coleman 773-895-4964,

    @properties Christie's International Real Estate

    Bought with:

    Karra Kalkman

    @properties Christie's International Real Estate

    Source: MRED as distributed by MLS GRID,MLS#: 12346577MLS Logo

    Facts & features

    Interior

    Bedrooms & bathrooms
    • Bedrooms: 3
    • Bathrooms: 3
    • Full bathrooms: 2
    • 1/2 bathrooms: 1
    Primary bedroom
    • Features: Flooring (Hardwood), Bathroom (Full)
    • Level: Main
    • Area: 216 Square Feet
    • Dimensions: 12X18
    Bedroom 2
    • Features: Flooring (Carpet)
    • Level: Lower
    • Area: 252 Square Feet
    • Dimensions: 12X21
    Bedroom 3
    • Features: Flooring (Carpet)
    • Level: Lower
    • Area: 180 Square Feet
    • Dimensions: 12X15
    Dining room
    • Features: Flooring (Hardwood)
    • Level: Main
    • Dimensions: COMBO
    Kitchen
    • Features: Kitchen (Island, Pantry-Closet, Granite Counters), Flooring (Hardwood)
    • Level: Main
    • Area: 420 Square Feet
    • Dimensions: 21X20
    Laundry
    • Features: Flooring (Ceramic Tile)
    • Level: Lower
    • Area: 96 Square Feet
    • Dimensions: 12X8
    Living room
    • Features: Flooring (Hardwood)
    • Level: Main
    • Area: 391 Square Feet
    • Dimensions: 17X23
    Sun room
    • Features: Flooring (Hardwood)
    • Level: Main
    • Area: 66 Square Feet
    • Dimensions: 11X6
    Heating
    • Natural Gas, Forced Air
    Cooling
    • Central Air
    Appliances
    • Included: Microwave, Dishwasher, Refrigerator, Washer, Dryer, Disposal
    • Laundry: Washer Hookup, Gas Dryer Hookup, In Unit
    Features
    • 1st Floor Bedroom, 1st Floor Full Bath, Storage
    • Flooring: Hardwood
    • Basement: Finished,Full
    • Number of fireplaces: 1
    • Fireplace features: Gas Log, Living Room
    Interior area
    • Total structure area: 2,596
    • Total interior livable area: 2,596 sqft

    Property

    Accessibility
    • Accessibility features: No Disability Access
    Features
    • Patio & porch: Deck
    Details
    • Parcel number: 11191210241001
    • Special conditions: List Broker Must Accompany
    • Other equipment: Intercom, Ceiling Fan(s), Sump Pump

    Construction

    Type & style
    • Home type: Condo
    • Property subtype: Condominium, Duplex, Single Family Residence
    Materials
    • Brick
    Condition
    • New construction: No
    • Year built: 1919
    • Major remodel year: 2006

    Utilities & green energy

    • Electric: Circuit Breakers
    • Sewer: Public Sewer
    • Water: Lake Michigan

    Community & neighborhood

    Location
    • Region: Evanston

    HOA & financial

    HOA
    • Has HOA: Yes
    • HOA fee: $280 monthly
    • Services included: Water, Insurance, Exterior Maintenance, Lawn Care, Scavenger, Snow Removal

    Other

    Other facts
    • Listing terms: Cash
    • Ownership: Condo

    Price history

    DateEventPrice
    11/7/2025Listing removed$3,495$1/sqft
    Source: Zillow Rentals Report a problem
    10/5/2025Price change$3,495-12.5%$1/sqft
    Source: Zillow Rentals Report a problem
    9/4/2025Listed for rent$3,995-11.2%$2/sqft
    Source: Zillow Rentals Report a problem
    8/26/2025Listing removed$4,500$2/sqft
    Source: MRED as distributed by MLS GRID #12432000 Report a problem
    8/19/2025Price change$4,500-2.2%$2/sqft
    Source: MRED as distributed by MLS GRID #12432000 Report a problem
    8/7/2025Price change$4,600-3.2%$2/sqft
    Source: MRED as distributed by MLS GRID #12432000 Report a problem
    7/29/2025Listed for rent$4,750$2/sqft
    Source: MRED as distributed by MLS GRID #12432000 Report a problem
    7/7/2025Sold$420,000-1.2%$162/sqft
    Source: MRED as distributed by MLS GRID #12346577 Report a problem
    5/1/2025Contingent$425,000$164/sqft
    Source: MRED as distributed by MLS GRID #12346577 Report a problem
    4/24/2025Listed for sale$425,000+19.7%$164/sqft
    Source: MRED as distributed by MLS GRID #12346577 Report a problem
    8/21/2023Sold$355,000-5.3%$137/sqft
    Source: MRED as distributed by MLS GRID #11817480 Report a problem
    8/15/2023Pending sale$375,000$144/sqft
    Source: MRED as distributed by MLS GRID #11817480 Report a problem
    7/4/2023Contingent$375,000$144/sqft
    Source: MRED as distributed by MLS GRID #11817480 Report a problem
    6/30/2023Listed for sale$375,000+14.3%$144/sqft
    Source: MRED as distributed by MLS GRID #11817480 Report a problem
    12/6/2016Sold$328,000-3.5%$126/sqft
    Source: Public Record Report a problem
    10/19/2016Price change$339,900-5.6%$131/sqft
    Source: Coldwell Banker Residential Brokerage - Northwest #09324674 Report a problem
    6/3/2016Listed for sale$360,000+6.2%$139/sqft
    Source: Coldwell Banker Residential Brokerage - Northwest #09324674 Report a problem
    1/4/2007Sold$339,000$131/sqft
    Source: Public Record Report a problem

    Public tax history

    YearProperty taxesTax assessment
    2024-- $33,588
    2023$7,425 +4.6%$33,588
    2022$7,098 -4.2%$33,588 +21.9%
    2021$7,410 +1.4%$27,552
    2020$7,309 +0.9%$27,552 -9.7%
    2019$7,244 +8.5%$30,518 +26.9%
    2018$6,678 +2.7%$24,055
    2017$6,502 +17.7%$24,055
    2016$5,526 -18.5%$24,055 -12.7%
    2015$6,780 +0.7%$27,556
    2014$6,730 +2.6%$27,556
    2013$6,559 -10.8%$27,556 -17%
    2012$7,351 +3.2%$33,188
    2011$7,126 -0.1%$33,188
    2010$7,136 -0.8%$33,188 -8.1%
    2009$7,195 +2.7%$36,120 -4%
    2008$7,004 +3.6%$37,625
    2007$6,762 $37,625

    Find assessor info on the county website

    Neighborhood: 60202

    Nearby schools

    GreatSchools rating
    Schools provided by the listing agent
    • Elementary: Washington Elementary School
    • Middle: Nichols Middle School
    • High: Evanston Twp High School
    • District: 65

    Source: MRED as distributed by MLS GRID. This data may not be complete. We recommend contacting the local school district to confirm school assignments for this home.

    Get a cash offer in 3 minutes
    Find out how much your home could sell for in as little as 3 minutes with a no-obligation cash offer.
    Estimated market value
    $525,100
    Get a cash offer in 3 minutes
    Find out how much your home could sell for in as little as 3 minutes with a no-obligation cash offer.
    Estimated market value
    $525,100